
Whole Home Renovation South Florida Done Right
Published:
Plan a whole home renovation in South Florida with thoughtful design, durable finishes, clear scopes, and coordinated management from start to finish.
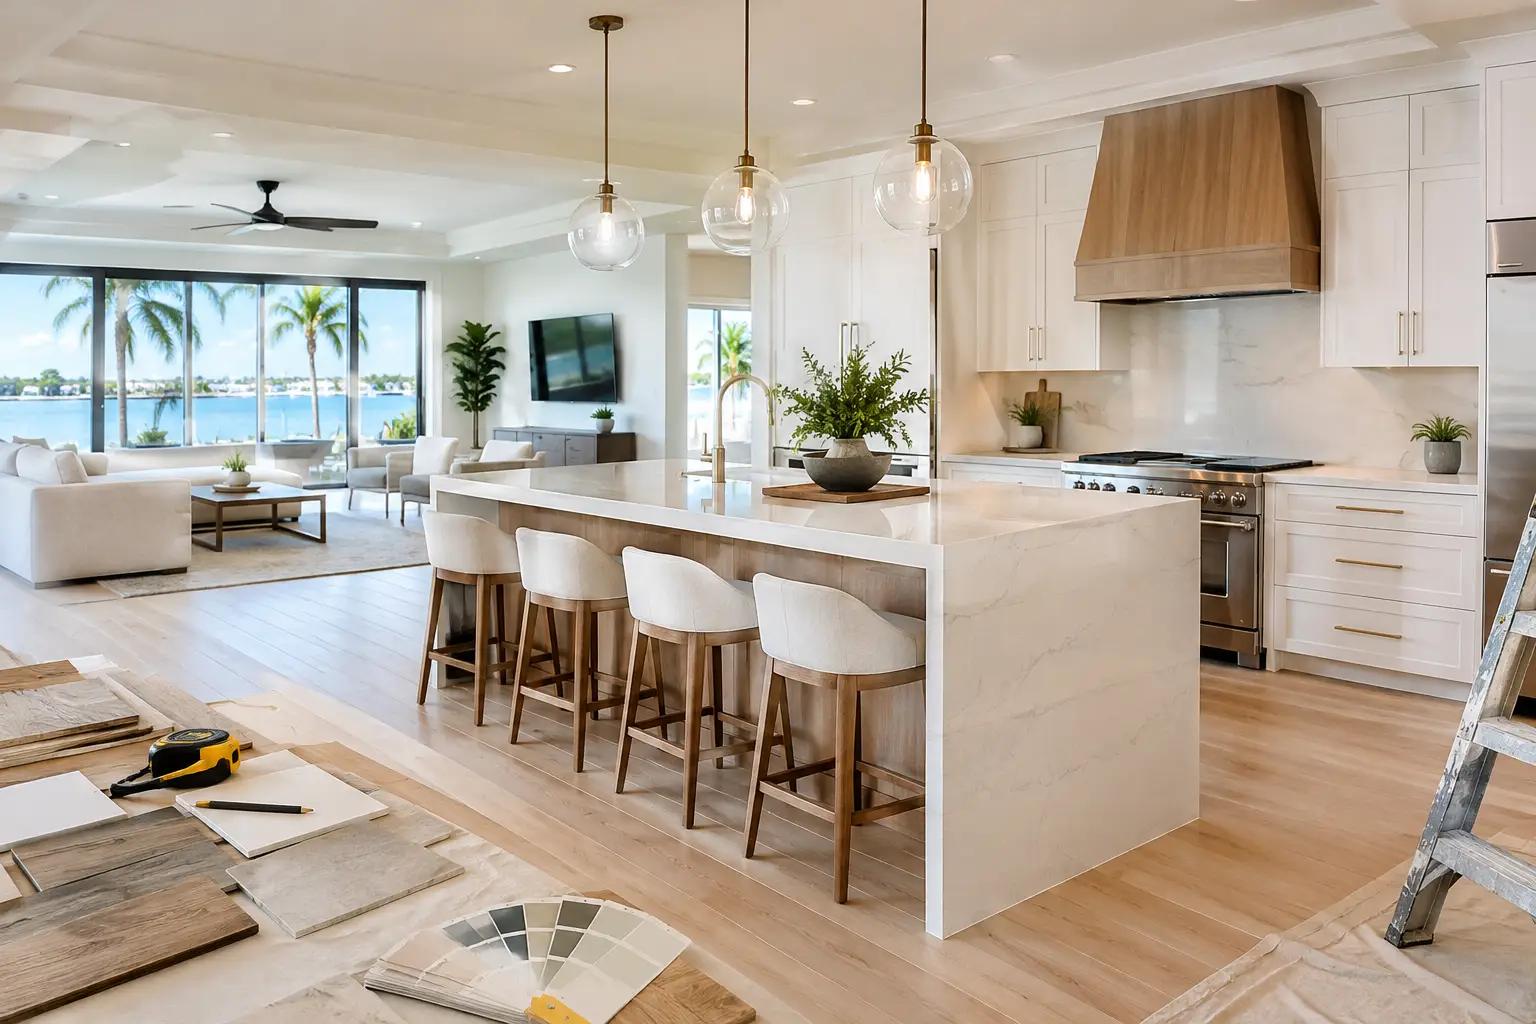
A home can look polished room by room and still feel disconnected as a whole. A dated kitchen may sit beside freshly painted living areas, while mismatched flooring, limited storage, and closed-off rooms make daily life less comfortable than it should be. For homeowners planning a whole home renovation in South Florida, the opportunity is bigger than replacing finishes. It is a chance to create a home that works beautifully from the front door to the most private spaces.
The strongest whole-home projects begin with a clear vision, then translate that vision into practical decisions about layout, materials, construction sequencing, and budget. In coastal and established South Florida homes, those details matter. A beautiful result should also feel durable, organized, and appropriate for the way your household lives.
Start With How You Want the Home to Feel and Function
Before selecting tile, cabinetry, or paint colors, identify what is not working in the home today. Perhaps the kitchen isolates the person cooking from family and guests. Maybe the primary bathroom lacks storage, the flooring changes abruptly from room to room, or a formal dining room is rarely used while the family needs a flexible office or media space.
A whole-home renovation gives you the advantage of solving connected problems at once. Rather than treating each room as a separate project, you can consider sightlines, circulation, natural light, storage, and architectural details across the entire home. This creates a more intentional result and can prevent the costly repetition of opening walls, moving furniture, or revisiting finishes later.
A useful starting point is to divide priorities into three categories: daily function, visual continuity, and long-term value. Daily function may include a larger kitchen island, better pantry storage, a laundry upgrade, or improved bathroom layouts. Visual continuity addresses flooring, trim, interior doors, lighting, wall finishes, and a consistent color direction. Long-term value focuses on materials and features that will remain useful and appealing for years rather than following a short-lived trend.
Whole-Home Renovation in South Florida Requires a Complete Plan
The scale of a whole-home renovation in South Florida is what makes early planning so valuable. Kitchens, bathrooms, flooring, drywall, painting, custom carpentry, plumbing, and electrical work often overlap. When these trades are planned independently, even well-made work can lead to delays, unnecessary changes, and a home that feels pieced together.
An integrated design-and-build process brings the scope into one coordinated plan. It begins with an on-site consultation and measurements, followed by discussions about design direction, materials, project priorities, and the realities of the existing home. The resulting proposal should be detailed enough for you to understand what is included, where allowances may apply, and how construction will proceed.
This is also the stage to make difficult decisions before construction begins. If walls may be adjusted, rooms reconfigured, or built-ins added, those choices affect electrical placement, flooring transitions, paint preparation, and more. Waiting until the project is underway can be possible, but it usually changes both timing and cost. A careful plan does not eliminate every surprise in an existing home. It does create a disciplined way to address them.
Design for Continuity, Not Sameness
A cohesive home does not require every room to match. In fact, using identical finishes everywhere can make a home feel flat. The goal is to establish a consistent design language, then allow each room to have its own purpose and character.
For example, wide-plank flooring can create a calm visual foundation throughout the main living areas, while bathrooms may use tile selected to complement the home’s overall palette. Cabinet hardware, interior door styles, trim profiles, and lighting finishes can repeat in considered ways without becoming overly uniform. A powder room may carry more personality through a distinctive wall finish or vanity, while a primary suite can feel quieter and more restorative.
Custom carpentry is especially effective for adding continuity. Built-in media walls, tailored shelving, entry storage, refined closets, and wine rooms can make underused areas feel purposeful while adding architectural presence. These features work best when they are designed around the room’s proportions and the homeowner’s routines, not simply added because they are popular.
Choose Materials for Real Life
Refined materials should look exceptional, but they also need to suit the household. A busy family may prioritize surfaces that are forgiving and easy to maintain. A couple who entertains often may invest more in a statement kitchen, integrated storage, and durable flooring that carries through open living areas.
Material selection is where trade-offs become clear. Natural stone has character and variation, but it may require more care than some engineered alternatives. Light finishes can make a room feel open, yet they may show wear more readily in high-traffic spaces. Custom cabinetry offers a tailored fit and greater design flexibility, while a more standardized option can help control the investment in rooms where customization matters less.
There is no universal right choice. The best selection balances appearance, maintenance, durability, and budget. Seeing samples in the home is valuable because daylight, existing furnishings, and adjacent finishes can change how colors and textures read.
Sequence the Work to Protect Quality and Timing
Whole-home construction is not simply a matter of assigning tasks to different trades. The order of work protects the quality of the finished home. Demolition and any necessary layout changes come first, followed by the rough stages for plumbing and electrical work. Drywall repairs and preparation need to happen before many finish details are installed. Flooring, cabinetry, countertops, paint, trim, fixtures, and final details must be scheduled in a sequence that avoids damage and rework.
This is one reason a single team managing the project can make a meaningful difference. Homeowners should not have to coordinate separate schedules for carpenters, painters, flooring installers, plumbers, and electricians while also trying to resolve questions between them. Clear construction management keeps the project moving and gives clients one point of communication when decisions are needed.
Living in the home during renovation can be workable, but it depends on the scope. If the kitchen and multiple bathrooms are being renovated at once, temporary arrangements may be necessary. Some clients prefer to phase the project, completing private areas separately from main living spaces. Phasing can reduce disruption, although it may extend the overall timeline and require more careful coordination around flooring and paint transitions. The right approach depends on the household, the home’s layout, and the level of renovation involved.
Set a Budget That Reflects the Entire Scope
A thoughtful budget does more than assign a number to each room. It accounts for the work required to achieve the intended result. Cabinetry without proper lighting, new flooring without wall preparation, or a bathroom redesign without sufficient storage can leave a project feeling incomplete.
During planning, separate must-haves from enhancements. Must-haves are items that solve core functional or condition issues, such as worn flooring, outdated plumbing fixtures, insufficient kitchen storage, or damaged drywall. Enhancements may include a custom media wall, decorative ceiling details, specialty tile, or bespoke millwork. Both can be worthwhile, but knowing the difference helps protect the project’s priorities if selections evolve.
It is also wise to allow room for conditions discovered after work begins. Older homes can reveal previous repairs, uneven surfaces, or concealed issues once finishes are removed. A detailed proposal and honest communication help set expectations, but a sensible contingency gives homeowners more confidence when the unexpected appears.
What a Well-Managed Experience Looks Like
A premium result should not require a confusing process. Homeowners deserve clear updates, respectful crews, protection for the home, and a team that pays attention to the details that are easy to overlook. That includes clean transitions between materials, aligned hardware, consistent grout and paint work, properly placed outlets and lighting, and final adjustments before the project is delivered.
For Broward and Palm Beach County homeowners, Property Solutions FL LLC approaches renovation as a personal, property-specific process. The work begins at your home, where design ideas and practical construction needs can be evaluated together. That first conversation is where a broad vision becomes a tailored plan.
The most rewarding renovations do not just create better photographs. They make mornings easier, entertaining more comfortable, storage more useful, and every room more connected to the next. Begin with the way you want to live, then choose a team prepared to carry that vision through with quality and detail in every project.
Let's Talk About Your Project
Tell us what you have in mind and book your private design consultation. We will visit your property and prepare a proposal tailored to your home.
Book a Private Design ConsultationComplimentary Private Design Consultation. Limited to 15 consultations per month in Broward & Palm Beach County.
Offer terms