
Kitchen Island Design Ideas That Earn Their Space
Published:
Kitchen island design ideas for a refined, hardworking remodel: plan the right size, storage, seating, lighting, and finishes for daily life every day.
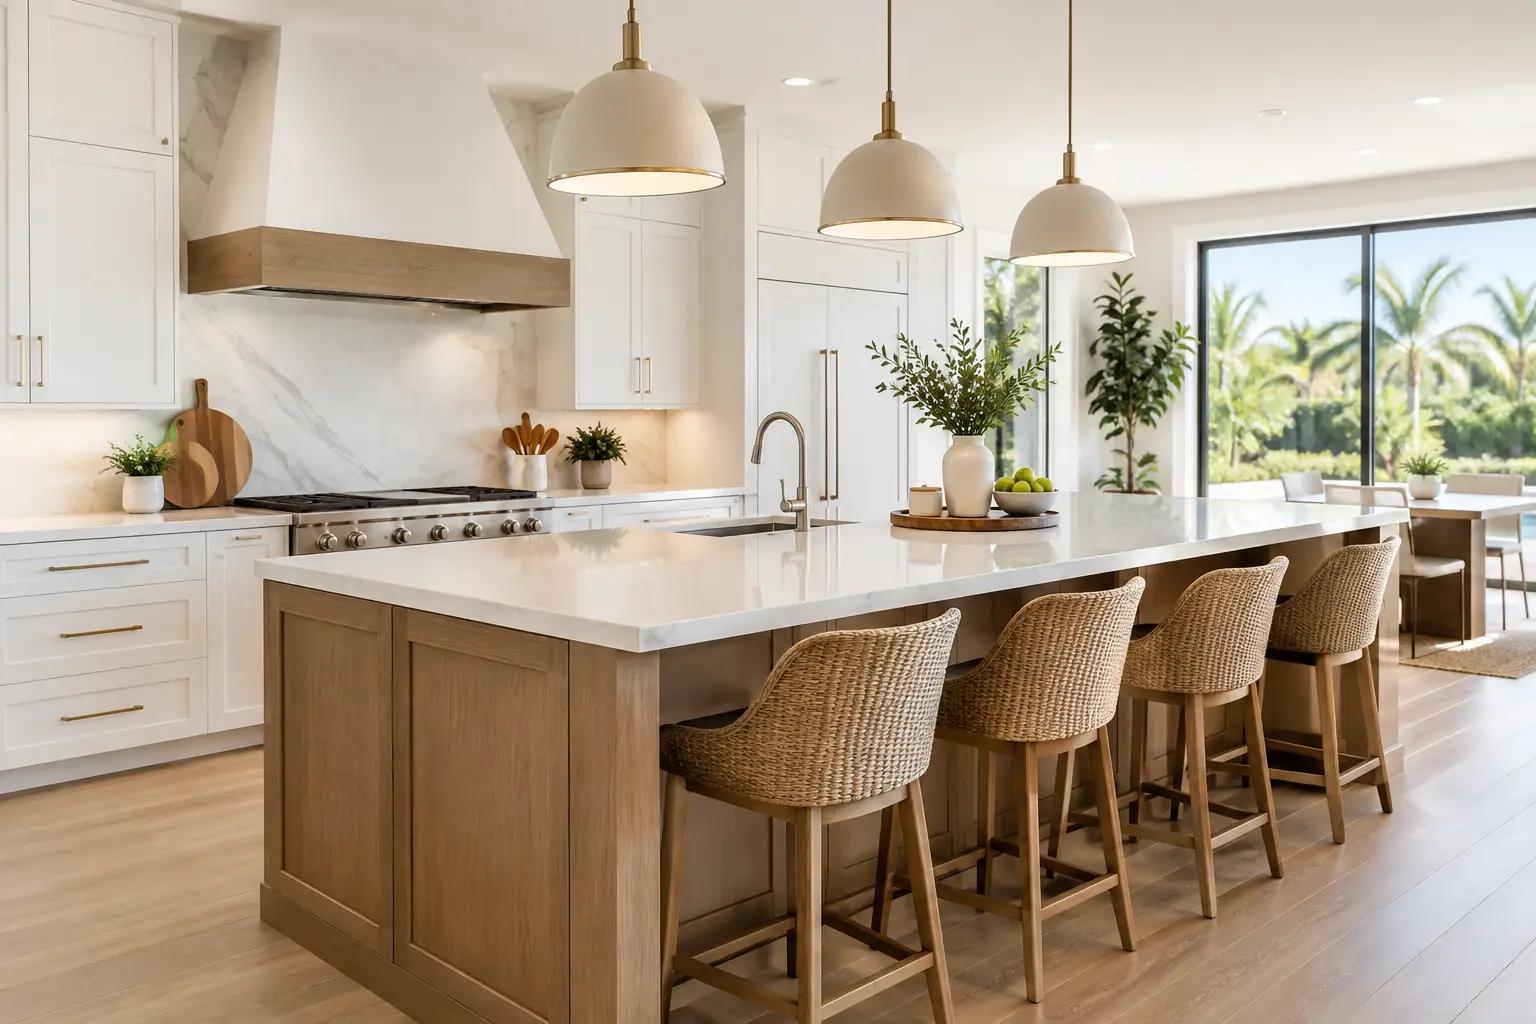
A kitchen island can make a room feel more generous, more social, and far more useful - but only when it is designed around the way the household actually lives. The best kitchen island design ideas are not simply about adding a large countertop in the center of the room. They consider clear walking paths, appliance placement, storage needs, daily routines, and the level of finish expected in a refined home.
For homeowners planning a kitchen remodel, the island is often where design decisions become most visible. It may serve as a prep station on busy mornings, a gathering place when guests arrive, a homework surface, or a polished focal point that gives the entire kitchen its character. Careful planning makes sure it performs every role beautifully.
Start With the Space, Not the Island
An island should improve the kitchen’s flow, not compete with it. Before selecting a slab, cabinet color, or pendant light, evaluate how people move through the room. The distance between the island and perimeter cabinetry needs to accommodate open drawers, appliance doors, and more than one person working comfortably.
In many kitchens, an oversized island is the first temptation and the first compromise. A large surface is appealing, but it can make a room difficult to navigate if clearances are too tight. Conversely, an island that is too narrow may look unfinished and fail to provide useful storage or seating. The right proportions depend on the room, the adjacent appliances, and whether the kitchen opens into a living or dining area.
For a compact kitchen, a slimmer island with storage on one side may be more valuable than trying to force in deep cabinetry and several stools. In a larger open-plan home, a longer island can help define the kitchen without closing it off. A professional on-site measurement is especially useful in established homes and condominiums, where walls, plumbing locations, and existing structural conditions influence what is practical.
Choose One Primary Job for the Island
The most successful kitchen island design ideas begin with a clear priority. An island can do several things well, but it should have one main purpose guiding its layout.
A prep-focused island
For serious home cooks, prioritize uninterrupted counter space, deep drawers for pots and pans, knife storage, and access to the sink, cooktop, refrigerator, or wall ovens. A prep sink can be a worthwhile addition in a large kitchen with multiple cooks, although it requires additional plumbing coordination and reduces available drawer space below.
A social island
If the kitchen is where family and guests naturally gather, seating may take priority. A generous overhang, comfortable stool spacing, and a counter surface that feels inviting make a substantial difference. Seating works best when it does not block a main passageway or place guests directly in the cook’s work zone.
A storage-focused island
Older kitchens often lack the organized storage expected in a modern renovation. An island is an opportunity to add wide drawers, pull-out waste and recycling cabinets, appliance storage, trays for serving pieces, or a dedicated space for pet bowls. Custom cabinetry makes this especially effective because the interior can be organized around what the household owns rather than a standard cabinet layout.
A statement island
Sometimes the island’s principal role is visual. A furniture-style base, a waterfall countertop edge, fluted wood detailing, or a distinctive painted finish can establish a sophisticated focal point. This approach works best when the surrounding kitchen is more restrained. If every surface, cabinet, and fixture competes for attention, the room can lose its sense of calm.
Plan Seating With Comfort in Mind
Island seating is often treated as an afterthought, even though it may be used every day. The number of stools should be based on comfortable personal space, not the maximum number that can technically fit along the counter. Crowded seating makes the island look busy and leaves little room for elbows, bags, or movement behind the chairs.
Counter-height seating is a familiar choice for casual meals and conversation. A raised bar can conceal dishes from an adjacent living space, but it also divides the countertop visually and limits one continuous work surface. A single-level island tends to feel cleaner and more current, particularly in open kitchens where a refined slab can be appreciated from every angle.
Consider who will use the seating. Families may need durable, easy-clean upholstery and room for children to sit comfortably. Homeowners who entertain may prefer fewer, more substantial stools with a tailored profile. If stools will be tucked under the island, select a design that clears the overhang without scratching the cabinetry or restricting legroom.
Build Better Storage Below the Counter
A beautiful island earns its place when what is below the countertop is as considered as what is above it. Deep drawers are usually more practical than lower cabinets with fixed shelves because they bring cookware and small appliances into view. Dividers for utensils, spices, dishes, and food containers keep the kitchen orderly long after the renovation is complete.
Storage can also be designed for the room beyond the kitchen. In an open-concept layout, an island may hold board games, serving ware, charging drawers, or a concealed beverage station. For homeowners who enjoy entertaining, a wine refrigerator or dedicated glassware storage can add convenience without crowding perimeter cabinets.
Open shelving on the outward-facing end of an island can soften the look of a large cabinet run, but it requires discipline. It is best reserved for curated cookbooks, decorative ceramics, or a small number of frequently used pieces. Closed cabinetry is the better choice for homeowners who prefer a clean, low-maintenance appearance.
Select Materials That Suit Daily Use
Countertop selection affects both the island’s visual impact and its maintenance routine. Natural stone offers depth and variation that cannot be duplicated exactly, making each slab feel distinctive. Some stones require more care and may be more susceptible to etching or staining, which is worth considering for households that cook often or entertain frequently.
Engineered surfaces can provide a more consistent appearance and straightforward maintenance, while porcelain offers strong visual possibilities for contemporary designs. The best material is not necessarily the most dramatic one in a showroom. It is the material that suits the home’s style, the intended use of the island, and the owner’s comfort with care requirements.
Cabinet finishes deserve the same attention. A painted island in a muted blue, warm charcoal, soft taupe, or deep green can provide contrast without becoming trendy too quickly. Wood veneer or stained cabinetry introduces warmth, especially when paired with pale stone and light flooring. In coastal and contemporary interiors, a mix of warm wood, clean-lined cabinetry, and understated hardware often creates a polished result that still feels welcoming.
Light the Island Properly
Island lighting should provide useful illumination while contributing to the room’s overall composition. Pendant lights are a natural choice, but their size, spacing, and hanging height need to relate to the island and ceiling height. Pendants that are too small can disappear in a large room; fixtures that are too low can interrupt sightlines and feel intrusive.
A pair of substantial pendants may suit a medium-length island, while three smaller fixtures can work across a longer one. Decorative lighting should be supported by layered illumination elsewhere in the kitchen, including recessed lighting and under-cabinet task lighting. This prevents the island from becoming the only well-lit part of the room.
When selecting fixtures, consider the finishes already present. Matching every metal exactly can look overly coordinated. Combining complementary finishes, such as warm brass lighting with matte black hardware, can add depth when the proportions and tones are thoughtfully balanced.
Add Details That Make the Island Feel Custom
The difference between a standard island and a tailored one is often found in the details. End panels, recessed toe kicks, decorative legs, integrated outlets, and carefully aligned drawer fronts create a more intentional result. A waterfall edge can feel sculptural in a contemporary kitchen, while a paneled base or furniture-style trim may better suit a traditional or transitional home.
Electrical outlets should be planned early rather than added late. They are useful for small appliances, laptops, and phone charging, yet their placement should not distract from a beautiful cabinet finish or stone edge. Pop-up outlets, discreet side-mounted outlets, and concealed charging drawers can preserve a clean appearance.
A custom island also benefits from thoughtful coordination with flooring, backsplash, and adjacent millwork. The goal is not for every element to match. It is for the materials to feel connected, with quality and detail in every project visible from the first glance to daily use.
Make the Island Fit Your Home
A well-designed kitchen island should feel as though it has always belonged in the room. It needs to support the way you cook, gather, store, and move through your home, while bringing a sense of proportion and careful craftsmanship to the entire kitchen. When each decision is shaped around real routines rather than a showroom image, the island becomes more than a centerpiece - it becomes the part of the kitchen everyone naturally uses.
Let's Talk About Your Project
Tell us what you have in mind and book your private design consultation. We will visit your property and prepare a proposal tailored to your home.
Book a Private Design ConsultationComplimentary Private Design Consultation. Limited to 15 consultations per month in Broward & Palm Beach County.
Offer terms