
Design-Build Remodeling Benefits for Your Home
Published:
Learn how design-build remodeling benefits homeowners through one accountable team, clear planning, refined selections, and quality work at every stage.
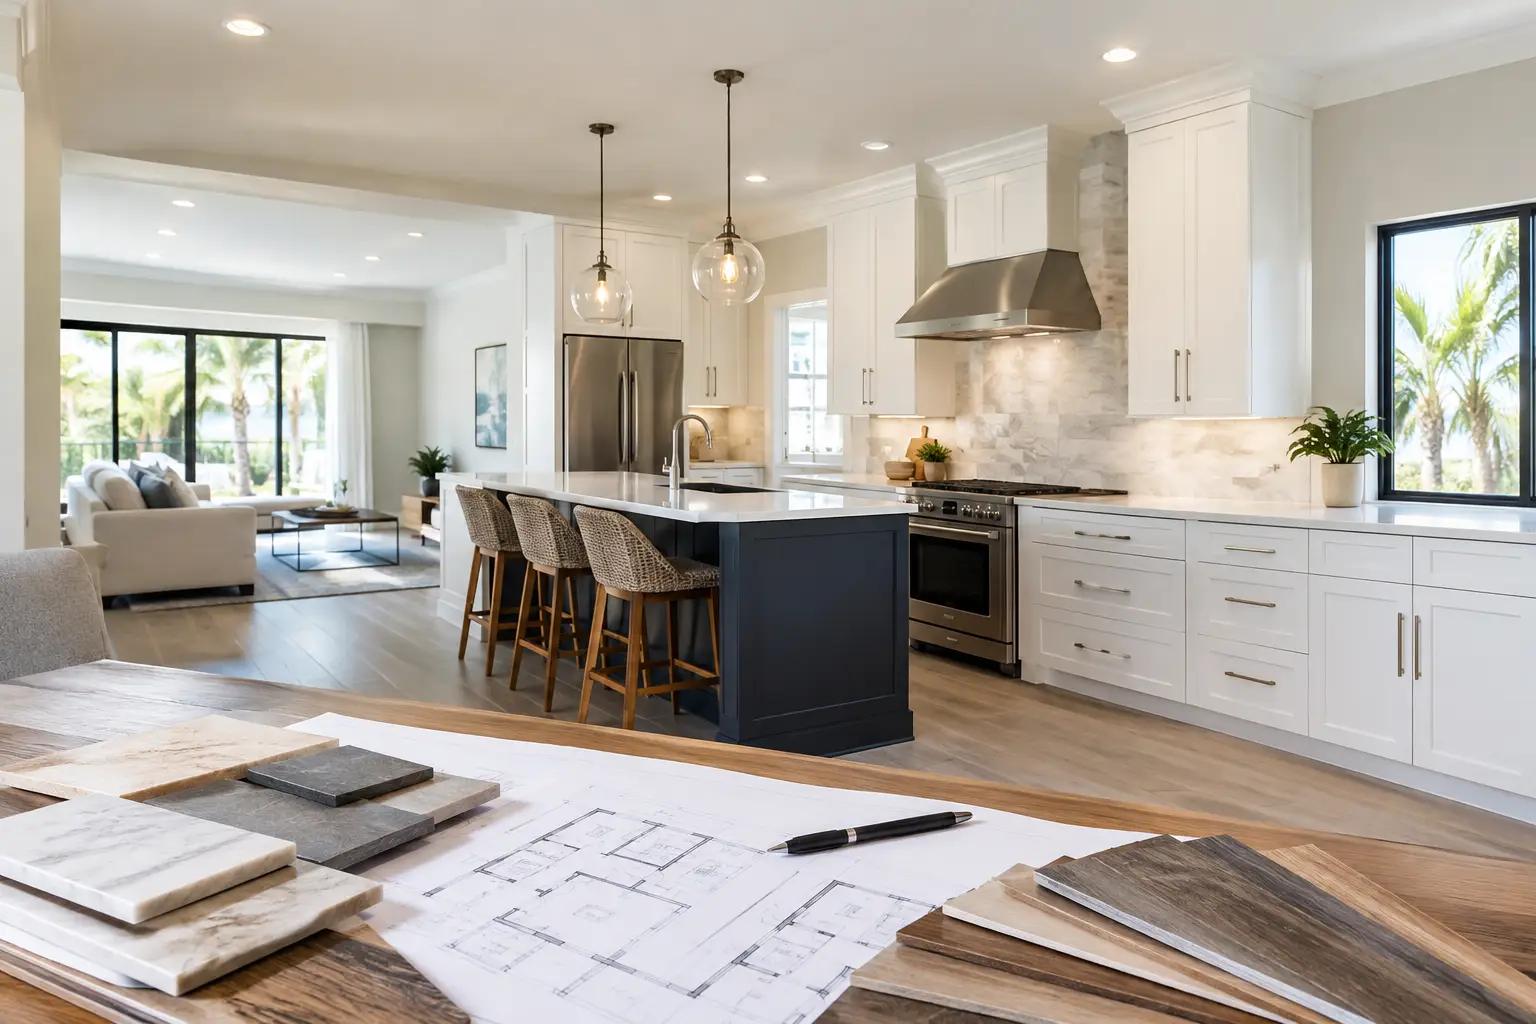
A kitchen renovation can begin with a simple frustration: the island is too small, storage is limited, and the finishes no longer reflect the home. Yet the work quickly becomes more complex. Cabinets affect flooring transitions. Lighting plans shape ceiling and electrical work. Plumbing locations influence the layout long before tile is selected.
That is where design-build remodeling benefits become clear. Rather than asking a homeowner to coordinate a designer, contractor, and multiple specialty trades, a design-build firm manages the project as one connected process. The result is not merely convenience. It is a more deliberate way to make decisions, control details, and carry a vision from the first on-site conversation through final delivery.
What Design-Build Means in a Remodeling Project
Design-build brings planning and construction under one accountable team. The process typically begins in the home, where the team reviews the existing conditions, takes measurements, listens to how the household uses each room, and discusses priorities for style, function, materials, and investment.
From there, the design direction and construction scope develop together. A proposed kitchen layout can be considered alongside appliance requirements, plumbing adjustments, cabinetry lead times, lighting placement, and installation sequencing. For a bathroom, the team can evaluate the shower footprint, waterproofing needs, vanity dimensions, tile selections, and ventilation before construction begins.
This differs from the traditional approach, in which a homeowner hires a designer or architect first and then seeks bids from contractors. That approach can work well for certain projects, particularly when a homeowner needs extensive architectural services or wants to compare several contractors after plans are complete. But it can also create a gap between an appealing design and the practical realities of pricing, installation, or material availability.
With design-build, the people responsible for building the space are involved while key decisions are still being made.
The Most Meaningful Design-Build Remodeling Benefits
A clearer connection between the vision and the budget
Beautiful ideas need practical planning behind them. During a design-build process, finish selections, custom features, and layout changes are evaluated with construction in mind. This gives homeowners a more realistic understanding of what each decision means before work is underway.
For example, a floating vanity wall, a full-height slab backsplash, or a custom media wall may require framing, electrical, backing, specialty fabrication, or careful coordination with other trades. Reviewing those needs early helps avoid the unpleasant surprise of discovering that a desired feature was never included in the original scope.
A detailed proposal should make the project easier to understand, not harder. Homeowners should be able to see the intended work, materials or allowances, project phases, and any important assumptions. Clarity at this stage supports better decisions later.
One team responsible for coordination
A remodeling project involves many connected pieces: demolition, drywall, plumbing, electrical, flooring, painting, cabinetry, millwork, countertops, and finish installation. When those pieces are managed separately, homeowners can end up serving as the go-between when a question arises.
A design-build team takes ownership of that coordination. If a lighting plan changes, the team can review how it affects the electrician, ceiling repair, cabinet placement, and schedule. If a flooring choice needs a different subfloor preparation, that conversation happens within the project team rather than being passed from one vendor to another.
This single-source structure is especially valuable for whole-home improvements, where multiple rooms and trades overlap. It also brings order to smaller projects with custom details, such as a bathroom renovation with built-in storage or a living room with tailored millwork.
Fewer surprises during construction
No renovation can promise that every existing condition will be visible before walls, floors, or fixtures are opened. Older homes and condominiums can reveal concealed plumbing issues, uneven surfaces, prior work that needs correction, or building requirements that affect the sequence of construction.
The goal is not to pretend those possibilities do not exist. The goal is to reduce avoidable surprises through careful site review, thoughtful measurements, detailed scope development, and communication before work begins.
Because the design and construction teams work together, details that are often overlooked can be addressed sooner. These may include door clearances, outlet locations, transition strips between flooring, cabinet filler space, tile layout at corners, and access for plumbing fixtures. Small decisions have a noticeable effect on a finished home.
Better continuity in materials and craftsmanship
A successful renovation should feel considered from one surface to the next. That is particularly important in upscale homes, where material transitions, hardware finishes, paint colors, and custom carpentry must work together rather than compete for attention.
Design-build supports this continuity because selections are not made in isolation. The team can consider how warm wood cabinetry relates to flooring, how polished or brushed hardware works with plumbing fixtures, and whether a statement tile belongs on a full wall or is better used as a focused detail.
Careful craftsmanship also depends on sequencing. Flooring should be protected when appropriate. Cabinet installation must account for finished wall conditions. Tile, stone, paint, and millwork need clean transitions. A coordinated team is better positioned to protect the quality and detail in every project because it understands the full picture.
Communication that feels more personal
Homeowners should not have to wonder who to contact when a question comes up. A design-build approach gives clients a defined point of communication and a team that already understands the agreed direction of the project.
This matters when decisions need to be made quickly. Perhaps a tile is discontinued, a condo association requests additional documentation, or an existing condition calls for a revised solution. Prompt, direct communication helps the project keep moving while ensuring the homeowner understands the available options.
For clients in Broward and Palm Beach County, this level of organization can be particularly helpful in occupied homes and condominiums, where work hours, access procedures, building approvals, and protection of common areas may need to be considered alongside the renovation itself.
Where a Design-Build Approach Makes the Most Sense
Design-build is a strong fit when a project has several moving parts or when the homeowner wants a highly tailored result. Kitchen remodeling, primary bathroom renovations, open-concept reconfigurations, flooring throughout multiple rooms, and custom interior upgrades often benefit from having design and construction aligned from the beginning.
It is also valuable for homeowners who want guidance with refined materials but do not want the burden of sourcing every item, scheduling every trade, and resolving conflicts between vendors. A private in-home consultation can turn broad ideas into a focused plan based on the actual home, not a generic showroom display.
The approach may be less necessary for a narrowly defined repair with no design decisions, such as a straightforward paint touch-up or a single fixture replacement. Even then, working with one capable team can be useful if the homeowner expects the work to lead into broader improvements later.
Questions to Ask Before Choosing a Design-Build Partner
The value of design-build depends on how the company manages the process. Ask how the initial consultation is handled and whether the team takes detailed measurements before preparing recommendations. Find out what the proposal includes, who manages construction, how changes are communicated, and how the team protects the home during work.
It is also reasonable to ask about material guidance. A reliable partner should be able to explain the differences between options without pushing a homeowner toward a finish that does not suit the space, lifestyle, or budget. Refined materials are most successful when they are chosen for both appearance and daily performance.
Finally, pay attention to whether the team asks thoughtful questions. A dependable remodeler will want to know how you cook, store items, entertain, get ready in the morning, use lighting, and move through the home. Those answers often matter more than a trend photo.
Property Solutions FL LLC approaches remodeling as a connected service, combining in-home design guidance, detailed proposals, construction management, and careful craftsmanship. The purpose is simple: give homeowners one experienced team that can turn a well-considered plan into a finished space that feels personal, durable, and complete.
The best renovation decisions begin before the first wall is opened. When design, materials, and construction are considered together, your home has a better chance of reflecting not only what you want it to look like, but how you want it to live.
Let's Talk About Your Project
Tell us what you have in mind and book your private design consultation. We will visit your property and prepare a proposal tailored to your home.
Book a Private Design ConsultationComplimentary Private Design Consultation. Limited to 15 consultations per month in Broward & Palm Beach County.
Offer terms