
What to Plan for a Broward County Condo Renovation
Published:
Plan a Broward County condo renovation with approvals, smart material choices, careful craftsmanship, and one coordinated team from design to delivery.
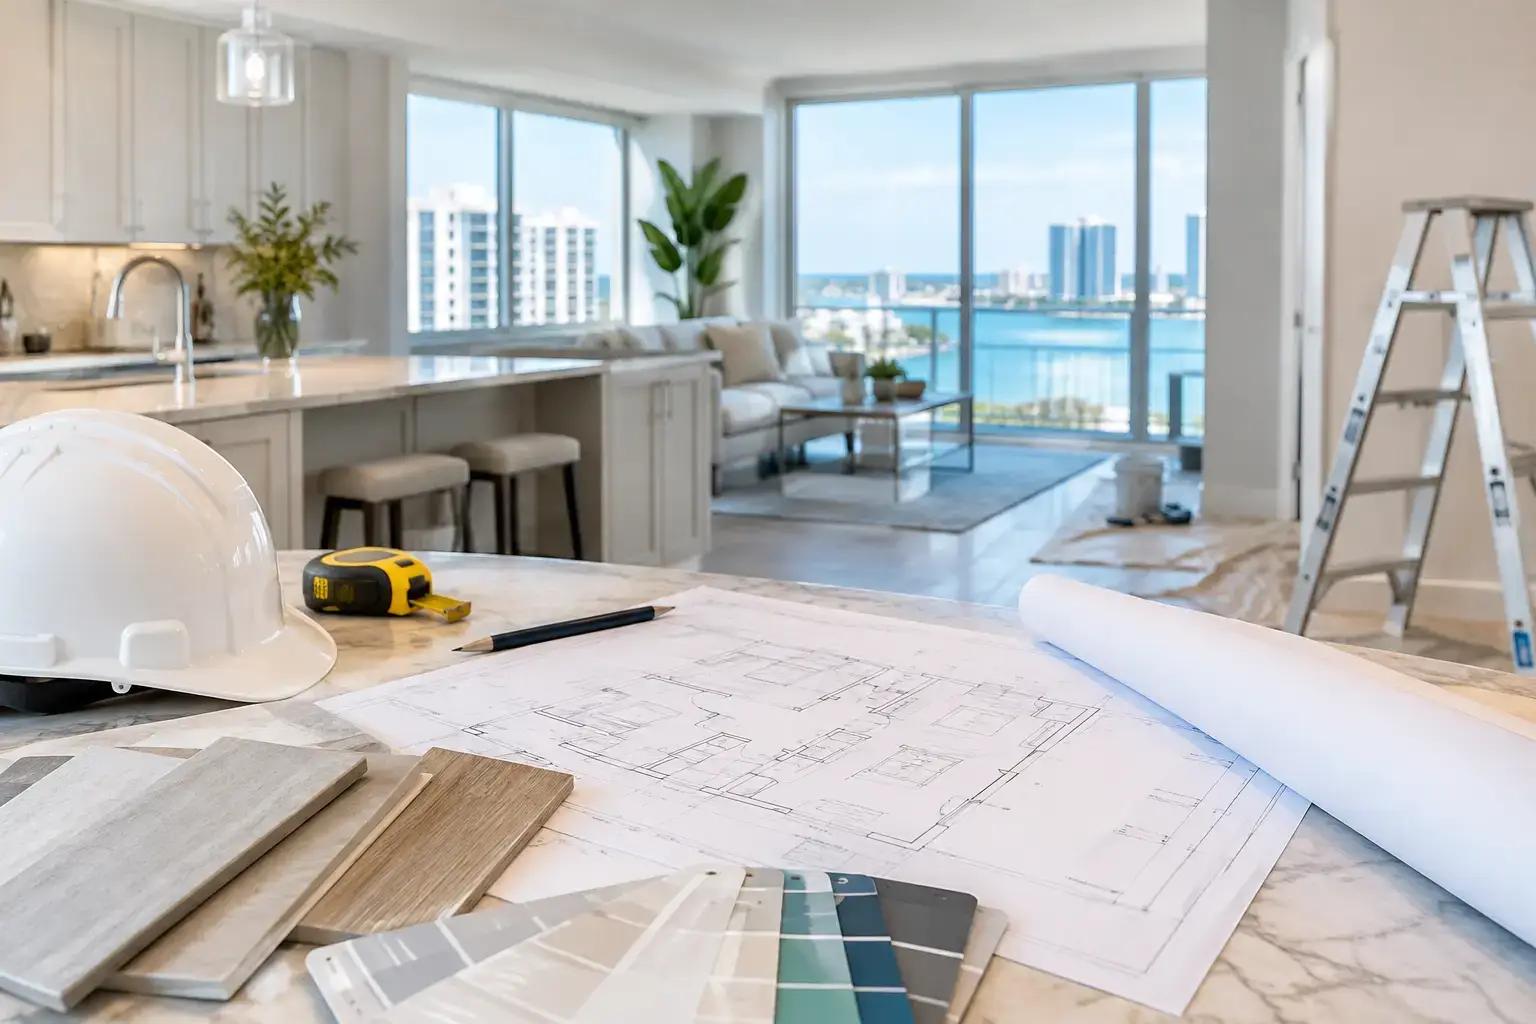
A condo renovation in Broward County has a different set of rules than a renovation in a single-family home. The kitchen may be only steps from a neighboring residence. Deliveries may need to be reserved through a service elevator. Your association may require drawings, insurance documents, approved work hours, and a deposit before the first cabinet is removed. None of that should limit what your home can become. It simply means the renovation needs to be planned with more care from the beginning.
For owners updating a Fort Lauderdale waterfront residence, a family condo in Pembroke Pines, or a refined retreat near Weston, the strongest projects balance design ambition with practical coordination. A beautiful result depends on the details behind the walls, the materials underfoot, and the process used to bring every trade together.
Start With the Building, Not Just the Wish List
Before selecting tile or comparing cabinet finishes, review the building’s renovation requirements. Most condominium associations have an architectural review process, and many have clear policies regarding contractor access, work schedules, debris removal, elevator protection, parking, and noise-producing work. These requirements can affect both the project schedule and the order of construction.
A thoughtful on-site consultation helps identify these considerations early. Measurements should be confirmed in person, not assumed from an old floor plan. The team should assess existing electrical capacity, plumbing locations, ceiling conditions, flooring transitions, and access routes for materials. In a high-rise, even bringing oversized stone slabs or custom millwork into the residence can require advance planning.
Association approval is not merely an administrative step. It protects the building and gives the homeowner a clearer path to construction. A detailed proposal, scope of work, contractor documentation, and plans when required make the approval process easier to manage. Requirements vary by community, so timelines should be built around the specific property rather than a generic renovation calendar.
Build a Condo Renovation Around How You Live
The most successful condo interiors feel tailored, not crowded. That begins with honest questions about how the space is used. Do you entertain frequently? Is the kitchen short on prep space and concealed storage? Does the primary bath feel dated or difficult to organize? Is a spare bedroom better suited to an office, media room, or guest space with integrated cabinetry?
A focused design direction prevents the project from becoming a collection of unrelated upgrades. In a kitchen, that may mean coordinating custom cabinetry, countertop material, backsplash, lighting, flooring, and hardware as one composition. In a bathroom, it may involve a calmer layout, a larger vanity, layered lighting, porcelain wall tile, and storage designed around everyday essentials.
Condos often benefit from features that improve function without consuming floor area. Full-height cabinetry, built-in media walls, custom closets, tailored shelving, and well-designed laundry storage can make a residence feel substantially more capable. A wine display or architectural millwork feature can add distinction when it suits the home’s overall design. The goal is not to add every available feature. It is to invest in the details that make the home easier and more enjoyable to live in.
Make Material Choices That Work for Condo Living
Refined materials should also be practical. Flooring, for example, needs to complement the visual style of the residence while meeting any association requirements for sound control. A flooring installation may call for an approved underlayment, especially in upper-level units. That requirement should be understood before a material is ordered, not after it arrives.
Porcelain tile, engineered wood, luxury vinyl, natural stone, and large-format tile each bring different benefits. Porcelain is durable and versatile, while engineered wood brings warmth but requires the right conditions and installation approach. Natural stone creates a distinctive finish, though it can require more maintenance. The right decision depends on the building, the room, your lifestyle, and how much ongoing care you prefer.
In kitchens and bathrooms, material selection should account for both appearance and performance. Cabinet finishes need to hold up to daily use. Countertops should suit your cooking habits. Grout color, fixture finishes, mirror placement, and lighting temperature all influence whether a room feels polished once it is complete. Samples viewed in the actual residence are valuable because natural light, ceiling height, and existing furnishings can change how a color or finish reads.
Plan the Work in the Right Order
A well-managed condo renovation is rarely about having the fastest schedule. It is about sequencing the work so that one completed step supports the next. Demolition, plumbing and electrical adjustments, drywall, flooring, cabinetry, countertops, finish work, painting, and final installation all need to happen in the proper order.
This is where a coordinated design-and-build team provides real value. Instead of asking a homeowner to manage separate installers, painters, electricians, plumbers, and carpenters, one team can organize the scope, schedule the trades, and keep the work aligned with the approved design. When a question arises on site, it can be resolved against the original plan rather than passed between multiple contractors.
Some projects can be completed while the owner remains in the residence, particularly smaller bathroom updates, painting, custom carpentry, or targeted flooring work. A full kitchen renovation or whole-condo transformation may be more comfortable if the owner stays elsewhere during the most disruptive stages. There is no universal answer. The decision depends on the scope, available access to essential rooms, building restrictions, and your tolerance for construction activity.
Budget for the Details That Protect the Finish
A renovation budget should reflect more than the visible materials. Proper preparation, surface leveling, plumbing adjustments, electrical upgrades, permit requirements when applicable, protection for common areas, and final detailing all contribute to a finished project that performs well over time.
It can be tempting to reduce costs by selecting lower-grade fixtures or treating painting, drywall repair, and trim work as minor items. Yet these are often the elements that determine whether a renovated room feels carefully finished or merely updated. Quality and detail in every project are especially noticeable in a condo, where every sightline is close and every inch of space matters.
A clear proposal should separate the major categories of work and explain what is included. It should also identify selections that are still pending so there are fewer surprises later. If the design calls for custom millwork, specialty tile, or a distinctive stone surface, lead times should be discussed early. The best time to solve a budget question is before a material is ordered or construction is underway.
Communication Is Part of the Craftsmanship
Condo work involves more people than the homeowner and contractor. There may be property managers, association representatives, front-desk staff, elevator coordinators, neighbors, delivery teams, and building engineers. Respectful communication keeps the project moving and reflects well on the homeowner.
Homeowners should expect regular updates on what has been completed, what is scheduled next, and any decisions that need attention. A responsive project team can also coordinate access, protect common areas during deliveries, and keep the residence orderly throughout construction. Careful craftsmanship includes the way a home is treated while the work is in progress, not only the appearance of the final room.
Questions to Settle Before Construction Begins
Before approving a proposal, confirm who will manage association documentation, how materials will be delivered, and what hours work can take place. Ask how the residence and common areas will be protected, how change requests are handled, and whether the project schedule accounts for material lead times.
It is also wise to clarify the project closeout process. Final walkthroughs provide an opportunity to review the completed work, address remaining touch-ups, and understand how to care for the new finishes. This is particularly valuable with custom cabinetry, specialty surfaces, plumbing fixtures, and detailed tile installations.
A condominium can offer exceptional views, convenient living, and a refined setting. With a clear plan and a team that understands the building as well as the design, it can also become a home that feels distinctly your own. Start with a private consultation in the residence, bring forward the priorities that matter most, and let every decision serve the finished space you want to enjoy for years.
Let's Talk About Your Project
Tell us what you have in mind and book your private design consultation. We will visit your property and prepare a proposal tailored to your home.
Book a Private Design ConsultationComplimentary Private Design Consultation. Limited to 15 consultations per month in Broward & Palm Beach County.
Offer terms