
Custom Kitchen Cabinets South Florida Homeowners Love
Published:
Custom kitchen cabinets South Florida homeowners choose combine refined design, smart storage, and durable finishes for humid homes and daily living well.
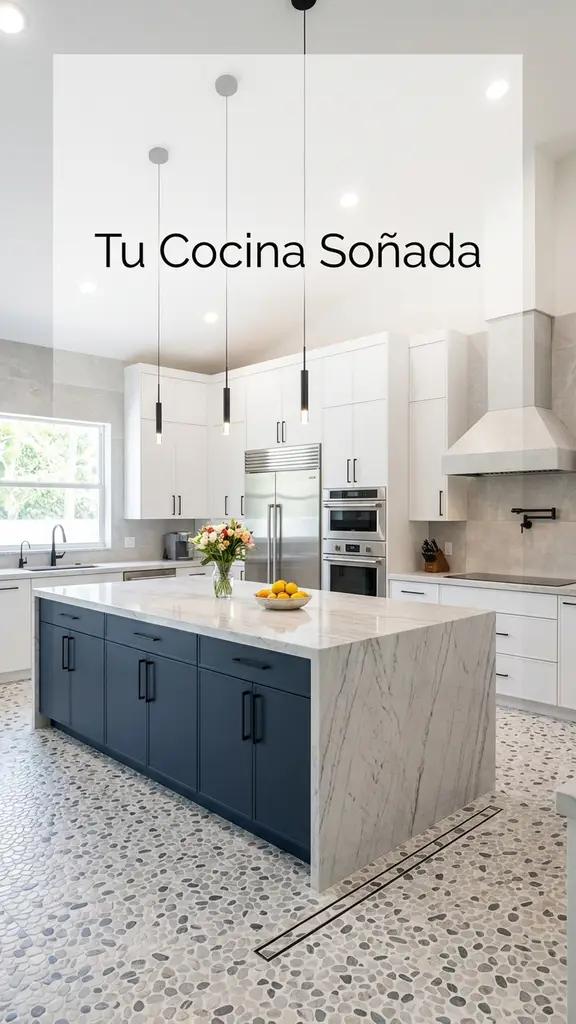
A kitchen can look newly renovated and still feel disappointing if the cabinetry does not work for the people using it. Custom kitchen cabinets South Florida homeowners select should do more than fill a wall. They should make daily routines easier, support the way the household entertains, and give the room a finished, intentional presence.
For an upscale home, cabinetry is often the largest visual and functional decision in the kitchen. Door style, interior organization, finish, hardware, and proportions all affect the result. The strongest projects begin with careful observation of the home itself, not a catalog page.
Start With How the Kitchen Is Actually Used
A beautiful kitchen needs to answer practical questions. Is the space used for weeknight family meals, large gatherings, serious cooking, or occasional visits to a coastal residence? Does one person cook while another works at the island? Are small appliances always on the counter because there is nowhere else to place them?
These details shape a custom cabinet plan. A homeowner who entertains frequently may benefit from a beverage station, concealed refrigerator drawers, dedicated glassware storage, and a generous island with seating on the opposite side of the cooking zone. A family kitchen may need deep drawers for dishes, a pullout pantry, a charging drawer, and lower cabinets that children can reach safely.
Custom work is valuable because it responds to the room rather than forcing the room to respond to standard cabinet sizes. In a narrow kitchen, a few inches recovered through tailored cabinet depths can improve circulation. In a larger open layout, cabinetry can create definition between the kitchen and living area without making the home feel divided.
Why Cabinet Construction Deserves Close Attention
The exterior finish receives most of the early attention, but cabinet construction determines how the kitchen performs over time. Doors and drawer fronts are only part of the equation. The cabinet box material, shelf thickness, drawer hardware, joinery, and installation quality all matter.
For most well-planned renovations, plywood cabinet boxes offer strong performance and dependable screw-holding capacity. High-quality engineered panels can also be appropriate in certain applications when they are specified correctly and protected from moisture. The right choice depends on the cabinet location, budget, finish requirements, and expected use.
In South Florida, humidity and indoor climate control should be considered from the beginning. Kitchens experience changes in temperature, steam from cooking, and the occasional spill or leak. Properly finished components, durable edge treatment, and accurate installation help cabinetry maintain its appearance and alignment. A lower initial price can be tempting, but poorly constructed boxes, weak drawer slides, or inconsistent installation often become visible long before a quality cabinet system should.
The Details You Feel Every Day
A cabinet should open smoothly, close quietly, and stay aligned. Full-extension drawer slides allow homeowners to reach items at the back without digging. Soft-close hinges reduce impact on doors, while adjustable shelves and carefully planned drawer heights make storage genuinely useful.
These are not extravagant extras for every project. They are practical details that turn a kitchen from visually appealing into comfortable to live with. The best selections are based on priorities, not simply on adding every available feature.
Choose a Cabinet Style That Belongs in the Home
Cabinetry should complement the architecture and character of the property. A crisp flat-panel design can suit a contemporary condo or a clean-lined waterfront home. Shaker-style doors remain a flexible choice for many homes because they can read traditional, transitional, or modern depending on the finish and hardware. More detailed profiles, inset doors, and furniture-inspired elements can add depth to a classic residence when used with restraint.
Color requires the same level of consideration. Warm white cabinets can brighten a kitchen, but the undertone must work with the flooring, countertop, backsplash, and natural light. Wood tones bring warmth and texture, especially on an island or a feature wall. Deep painted finishes can feel sophisticated, although they may show fingerprints and dust more readily in high-use areas.
A two-tone kitchen can create a refined focal point, but it needs a clear purpose. For example, a wood island paired with painted perimeter cabinetry can anchor an open floor plan. Using too many competing finishes, decorative panels, and hardware styles can make the room feel busy instead of tailored.
Plan Storage Before Selecting Door Colors
Homeowners often choose a cabinet color early and plan storage later. Reversing that order usually produces a better result. Begin with what must be stored, where it is used, and what should remain out of sight.
A thoughtful kitchen may include drawer bases near the cooktop for pots and pans, a vertical pullout for baking sheets, a cabinet designed around the trash and recycling bins, and a tall pantry with adjustable interiors. The coffee maker, mixer, blender, and air fryer also need a plan. When these items have an assigned home, the countertops remain clearer and the kitchen feels more composed.
Corner areas deserve special attention. They can become wasted space or awkward cabinets that are difficult to access. Depending on the layout, a corner solution may include specialized pullout hardware, a diagonal cabinet, open shelving, or a design adjustment that avoids an impractical corner altogether. There is no single best answer. The right choice depends on how much storage is needed and whether convenience or a cleaner visual line is the greater priority.
Make the Island Earn Its Footprint
An island is often the center of a kitchen renovation, but larger is not automatically better. The island must leave enough room to move comfortably around open doors, appliances, and stools. It should also support a specific function: preparation, seating, storage, serving, or all of the above.
Custom cabinetry makes it possible to place drawers exactly where they help most. The cooking side may hold utensils and cookware, while the seating side includes shallow cabinets for linens, games, or serving pieces. Decorative end panels and a carefully proportioned overhang can give the island a furniture-like quality without sacrificing function.
For some homes, a substantial island is ideal. For others, especially kitchens with tight walkways or multiple traffic paths, a smaller island or peninsula creates a more comfortable layout. A good design does not chase trends at the expense of movement through the room.
Coordinate Cabinets With the Full Renovation Scope
Cabinetry does not stand alone. It has to work with the countertop thickness, backsplash layout, lighting plan, flooring transitions, appliance specifications, and electrical locations. A refrigerator panel that is not sized correctly or a pendant fixture centered on the wrong island location can interrupt an otherwise polished result.
This is where a coordinated design-and-build process adds real value. Measurements should be confirmed before fabrication. Appliance selections should be known early enough to plan openings, panels, ventilation clearances, and utility locations. Electrical and plumbing work should be sequenced around the final cabinet layout, not improvised after installation begins.
For condominium renovations, building requirements, delivery access, work hours, and approvals can also influence the schedule. Established suburban homes may reveal uneven walls, older plumbing, or flooring conditions once construction starts. A detailed proposal and steady communication help address these realities without losing sight of the finished design.
Know Where to Invest and Where to Simplify
Every kitchen has a budget, even at the luxury end of the market. The goal is not to choose the most expensive option in every category. It is to invest where daily use and long-term visual impact justify it.
Cabinet construction, drawer hardware, installation, and a well-designed layout are usually worth protecting. These are difficult and costly to change later. Decorative accessories, specialty inserts, and highly complex door profiles can be evaluated more selectively. A simpler cabinet door with excellent proportions, refined materials, and careful craftsmanship often looks more enduring than an over-designed alternative.
During an on-site consultation, homeowners should expect discussion about priorities as well as preferences. Bringing inspiration images is helpful, but so is sharing frustrations with the existing kitchen. The goal is not to copy another space exactly. It is to create cabinetry that fits the home, the household, and the way the room will be lived in for years.
For homeowners in Broward and Palm Beach County, Property Solutions FL LLC approaches custom kitchen cabinetry as part of a complete, well-managed renovation. The right cabinet plan is not simply measured in doors and drawers. It is measured in how calm, useful, and distinctly personal the kitchen feels once the work is complete.
The most rewarding kitchens are the ones that continue to make sense after the novelty of the renovation has passed. Choose cabinetry that gives every essential item a place, respects the architecture of the home, and brings quality and detail to the routines that happen there every day.
Let's Talk About Your Project
Tell us what you have in mind and book your private design consultation. We will visit your property and prepare a proposal tailored to your home.
Book a Private Design ConsultationComplimentary Private Design Consultation. Limited to 15 consultations per month in Broward & Palm Beach County.
Offer terms