
Waterfall Island Kitchen Design That Lasts
Published:
Plan a waterfall island kitchen with the right stone, layout, seating, lighting, and installation details for a refined, hardworking home renovation.
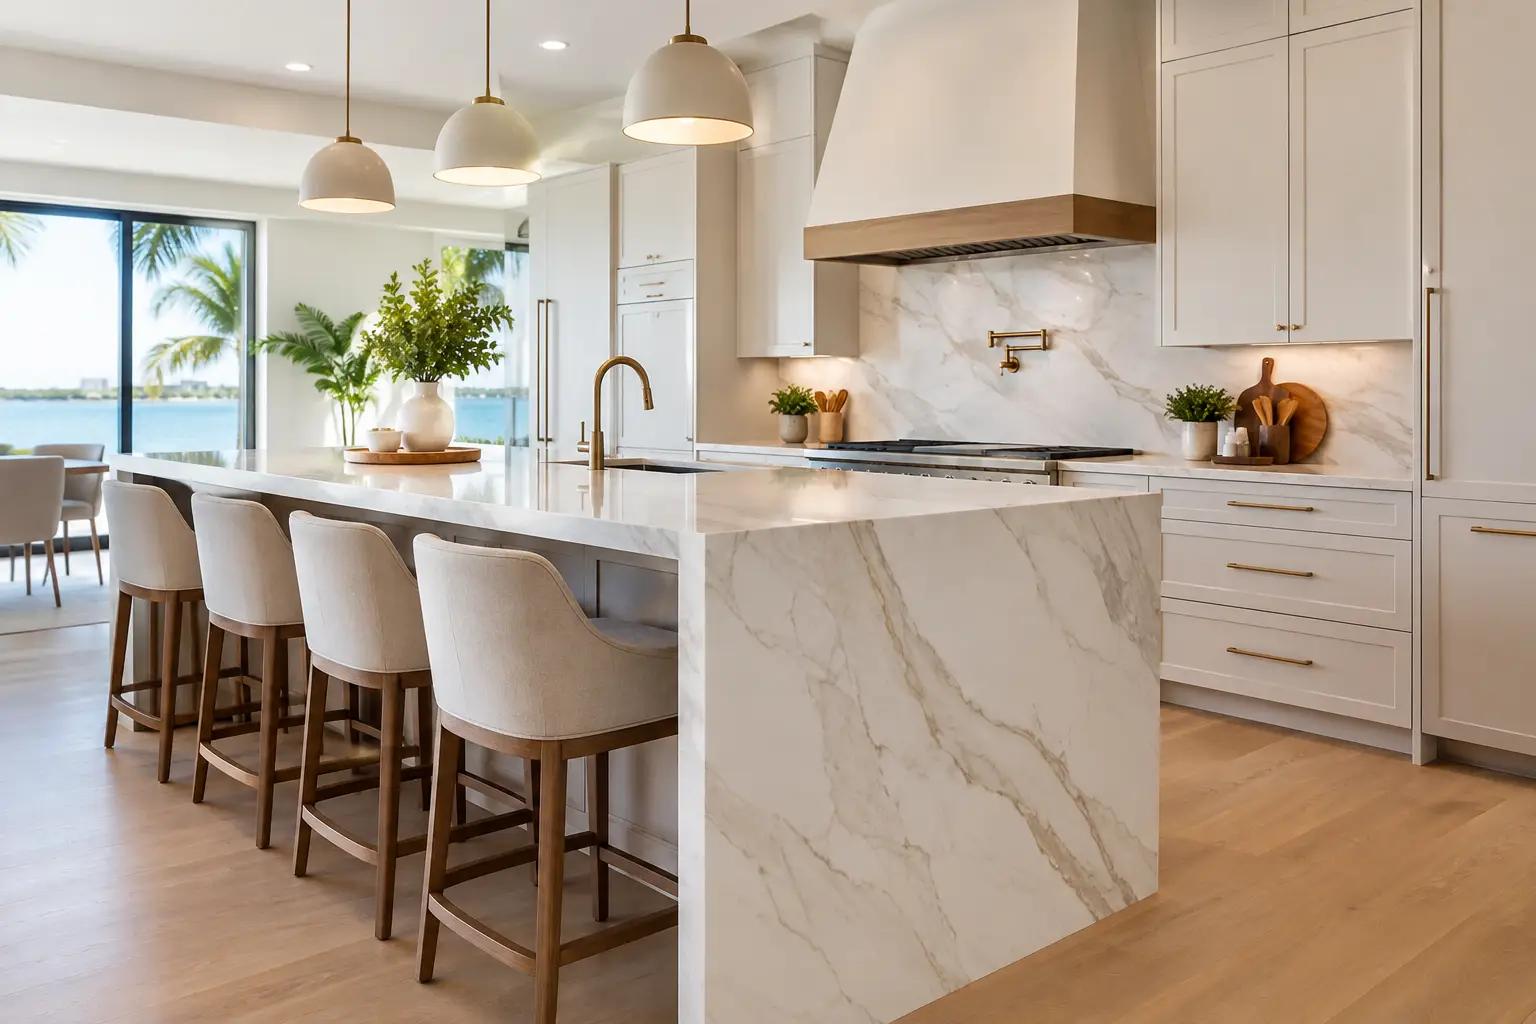
A kitchen island can be useful without becoming memorable. A waterfall island kitchen changes that equation by carrying the countertop material down one or both ends of the cabinet base, creating a continuous architectural surface. Done well, it gives an open kitchen a composed focal point while still providing the prep space, storage, and seating a household needs every day.
The detail is visually simple, but it requires careful decisions before construction begins. The selected material, slab layout, island proportions, appliance placement, and edge alignment all affect the finished result. For homeowners planning a meaningful kitchen renovation, a waterfall island should be treated as part of the overall design, not as a countertop upgrade added at the end.
Is a Waterfall Island Kitchen Right for Your Home?
A waterfall edge works best when the island is meant to be seen from the surrounding living or dining area. In open-concept homes, it gives the kitchen a finished furniture-like presence and helps anchor the room. It can also bring welcome visual order to a large space with several finishes, appliances, and sightlines competing for attention.
That does not mean it belongs in every kitchen. A compact kitchen may benefit more from added drawers, deeper work surfaces, or a peninsula that improves circulation. In a narrow layout, a thick stone end panel can make an island feel heavier than intended. The right choice depends on how the kitchen is used, where people enter the room, and what the island needs to accomplish beyond its appearance.
For many homes in Broward and Palm Beach County, the island is the center of casual meals, entertaining, homework, and food preparation. In that setting, a waterfall detail is most successful when it supports a generous working surface and practical seating rather than taking precedence over both.
Choose the Surface Before You Choose the Shape
The waterfall effect highlights the material more than a conventional countertop does. Its vertical return puts veining, texture, color variation, and edge quality at eye level. A surface that looks understated on a horizontal counter can become a major design statement once it reaches the floor.
Quartz remains a popular choice for a refined, low-maintenance look. It offers consistent color, reliable performance for daily use, and a wide range of soft whites, warm neutrals, and dramatic patterns. For homeowners who prefer a cleaner, more controlled appearance, quartz can be an excellent fit.
Natural stone offers more variation and character. Marble delivers an unmistakably elegant look but requires realistic expectations about etching and staining. Quartzite can provide dramatic movement and strong durability, though each slab should be evaluated individually for its finish, pattern, and maintenance requirements. Granite remains a practical option for families who want natural material with a more forgiving daily-use profile.
The question is not simply which surface is best. It is which surface suits the household and the design direction. A busy, high-contrast slab can create a striking island, but it may compete with a detailed backsplash or bold cabinetry. A quiet honed finish may better complement warm wood millwork, integrated appliances, or carefully selected lighting.
Vein Matching Makes the Difference
On a waterfall island, the horizontal top and vertical end should read as connected planes. This is where fabricator planning matters. A mitered edge can create the appearance of a substantial solid-stone corner, while a thoughtfully matched vein can continue from the top down the side.
Perfect continuity is not always possible, particularly with heavily patterned natural stone. It also adds material use, labor, and cost. Still, the slab layout should be reviewed before cutting begins. A careful plan prevents a beautiful material from appearing random or abruptly interrupted at the most visible point in the room.
Get the Island Proportions and Clearance Right
A waterfall panel cannot correct an awkward layout. Before selecting a slab, confirm that the island provides enough clearance around cooking, cleaning, and storage zones. Appliance doors, refrigerator access, pullout drawers, and traffic paths all need room to function comfortably.
As a practical starting point, many kitchens benefit from about 42 to 48 inches of open space between the island and surrounding cabinetry. The appropriate dimension can change based on the room, appliance locations, and whether more than one person regularly cooks. A busy family kitchen may need wider circulation than a space used primarily for entertaining.
Seating deserves the same attention. Standard counter-height seating usually needs approximately 12 inches of knee clearance, while deeper overhangs may require concealed support. The waterfall panel also affects where stools can sit. If the stone extends to the floor on one end, seating is generally placed along the long side or the opposite end, not through the stone return.
This is also the moment to decide what belongs inside the island. Deep drawers, a microwave drawer, a beverage refrigerator, a sink, or a dishwasher can all be incorporated, but each choice affects plumbing, electrical planning, ventilation needs, and cabinet construction. A polished island is only valuable when the interior organization works just as well as the exterior.
Design the Cabinet Base for the Stone
The cabinetry beneath a waterfall island must support the countertop correctly. Stone is heavy, especially when a vertical panel and large overhang are involved. The base needs to be level, structurally sound, and designed around the final material thickness and edge detail.
A quality installation also accounts for the floor beneath the island. If flooring will be replaced during the renovation, the construction sequence should be determined early. Installing cabinetry and stone without coordinating floor heights can create visible gaps, difficult transitions, or an island that sits at the wrong finished elevation.
Electrical planning is equally important. Building codes typically require outlets at islands in many situations, but their placement does not need to distract from the design. Recessed outlets, discreet side locations, and carefully integrated charging solutions can preserve a clean stone face while keeping the island functional. The final approach should be coordinated with the local requirements and the selected cabinetry.
Pair It With the Right Supporting Details
A waterfall island has enough presence to lead the room, so the surrounding elements should feel intentional rather than overly matched. Warm oak cabinetry can soften a crisp white quartz island. Deep painted cabinets can frame pale natural stone. Flat-panel cabinetry and a simple slab backsplash often suit a contemporary island, while inset doors and subtle hardware can make the same feature feel more tailored and classic.
Lighting should define the work surface without cluttering the view. Two or three pendants may suit a long island, but oversized fixtures can visually crowd a dramatic slab. In some kitchens, architectural ceiling lighting and under-cabinet illumination are enough, allowing the stone itself to remain the focal point.
The back of the island is another opportunity. If it faces a living area, consider whether it should include finished paneling, open shelving, or a consistent cabinet treatment. When custom millwork, flooring, and paint are planned together, the kitchen feels like part of the home rather than a separate collection of finishes.
Plan for Installation, Not Just the Reveal
Waterfall panels are among the final visual elements installed, but their success depends on earlier work. Walls, floors, cabinetry, plumbing, electrical, and appliance specifications all need to be confirmed before templating. Measurements taken after cabinets are installed help the fabricator produce a precise fit, especially where the island meets finished flooring or includes an outlet opening.
In condominiums and occupied homes, delivery logistics matter as well. Large stone pieces require safe handling, protected pathways, and enough room for the installation team to maneuver. A coordinated design-and-build team can manage these details alongside cabinetry, trades, and finishing work, reducing the risk of costly last-minute changes.
Property Solutions FL LLC approaches kitchen renovations with this level of coordination, beginning with an on-site consultation to understand how the home is used and how every finish will work together. The goal is not simply to install a striking island, but to deliver a kitchen with quality and detail in every project phase.
A waterfall island should feel inevitable once the kitchen is complete: a refined surface that welcomes guests, supports daily routines, and gives the entire room a sense of careful craftsmanship. When the layout, material, and installation are planned together, that single stone detail can make the kitchen feel distinctly yours.
Let's Talk About Your Project
Tell us what you have in mind and book your private design consultation. We will visit your property and prepare a proposal tailored to your home.
Book a Private Design ConsultationComplimentary Private Design Consultation. Limited to 15 consultations per month in Broward & Palm Beach County.
Offer terms