
Primary Bathroom Renovation Ideas That Last
Published:
Primary bathroom renovation ideas for a refined, practical retreat, with storage, materials, lighting, and layout choices made to last for years ahead.
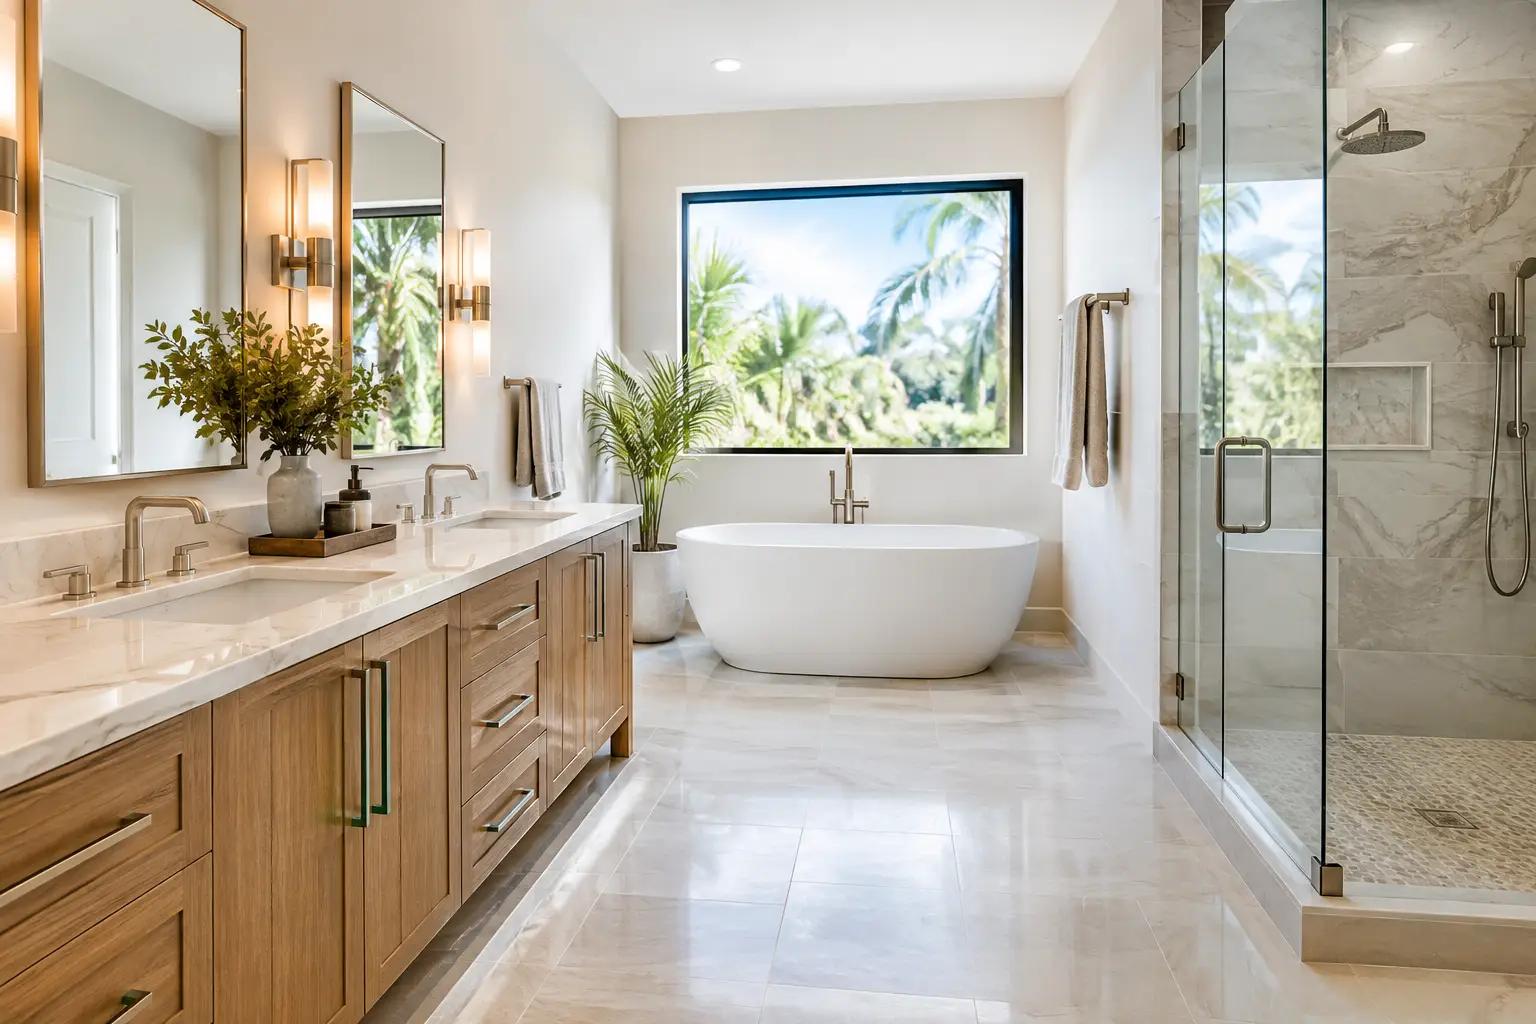
A primary bathroom should do more than look impressive in photographs. It should make busy mornings calmer, give you a private place to reset, and stand up beautifully to daily use. The best primary bathroom renovation ideas balance visual restraint with practical decisions about layout, storage, lighting, ventilation, and materials.
For homeowners planning an elevated update, the goal is rarely to add more finishes. It is to make every surface, fixture, and inch of floor space work together. A well-planned bathroom can feel like a retreat without becoming difficult to maintain or overly dependent on short-lived trends.
Start With the Way You Use the Room
Before selecting tile or fixtures, look closely at the current routine. Is one person always waiting for counter space? Does the shower feel dark or cramped? Are towels, toiletries, and cleaning supplies spilling out of limited cabinetry? These details should guide the design more than a single inspiration image.
In many established homes, the most meaningful improvement comes from reorganizing the room rather than simply replacing finishes. Moving a vanity may create space for a larger shower. Replacing an underused tub can provide room for linen storage. In another home, however, keeping a freestanding tub makes sense because it is used often and gives the room its intended sense of calm.
Layout changes can involve plumbing, electrical, waterproofing, and permitting considerations. That is why an on-site consultation and accurate measurements matter early. A tailored plan identifies what is possible before decisions are made around a vanity, slab, or fixture that may not suit the room.
Create a Shower That Feels Intentional
A spacious walk-in shower is one of the most requested primary bathroom renovation ideas, particularly when it replaces a dated enclosed shower or a large tub that no longer serves the household. The strongest designs are generous but not oversized for the room. They provide comfortable entry, practical drying space, and enough wall area for storage and controls.
Large-format porcelain tile is a dependable choice for shower walls because it offers a refined look with fewer grout lines. Natural stone can create beautiful variation and depth, but it requires more care and may not be the right fit for every family or maintenance preference. A porcelain surface with a stone-inspired finish often delivers a similar visual effect with simpler upkeep.
Include a recessed shower niche from the beginning instead of relying on hanging organizers. For larger showers, two niches or a long horizontal niche can keep products accessible without cluttering the room. A built-in bench is equally valuable when it has a clear purpose: a comfortable place to sit, shave, or set towels. In a compact shower, a bench can consume needed floor area, so a smaller corner seat may be the better answer.
Clear glass helps a bathroom feel more open, while fluted or lightly obscured glass adds privacy and can soften sightlines. Both can work beautifully. The right choice depends on the room’s exposure, the homeowners’ preferences, and how much daily cleaning they want to take on.
Choose a Vanity Built for Daily Life
Vanities set the visual foundation of the room, but their storage capacity matters just as much as their finish. A floating vanity can make a smaller primary bathroom appear wider by exposing more floor. A furniture-style vanity adds warmth and presence, especially in a larger room with traditional or transitional architecture. Neither is automatically better - the room’s proportions and storage needs should decide.
Deep drawers are usually more useful than large cabinet doors. They keep grooming tools, skin care, and other everyday items visible and organized. Consider dedicated drawer inserts, interior outlets for electric toothbrushes or styling tools, and a pull-out hamper when the layout allows. These custom details reduce counter clutter without adding visual noise.
For shared bathrooms, a double vanity is helpful only when it leaves enough circulation space. Two sinks squeezed into a narrow cabinet often create less usable counter area than one well-proportioned sink with generous drawers. If two users need the room at once, separate task lighting and mirror space can be as valuable as a second basin.
Use Lighting in Layers, Not as an Afterthought
A single ceiling fixture cannot provide the kind of lighting a primary bathroom needs. Good lighting should support grooming, bathing, nighttime use, and the room’s overall atmosphere. The most comfortable approach combines ambient lighting, focused task lighting at the vanity, and a softer layer for evenings.
Wall sconces positioned near the face generally offer more even illumination than a light placed only above a mirror. Recessed ceiling lights can provide broad coverage, while a decorative fixture adds character over a freestanding tub or in an open dressing area. Dimmers are a small addition with a major impact, allowing the bathroom to shift from bright morning function to a quieter evening setting.
Backlit mirrors are appealing for their clean appearance, but they should not be expected to do all the work. They are most effective when paired with properly placed task lighting. In a renovation, it is also worth considering electrical placement for charging drawers, illuminated mirrors, and future needs before walls are closed.
Let Materials Do the Quiet Work
A refined bathroom does not need a different tile, metal, or pattern on every surface. Limiting the material palette often creates a more expensive, settled result. Start with one primary tile or stone look, then add contrast through the vanity finish, hardware, lighting, or a carefully selected accent wall.
Porcelain remains a practical floor choice because it is durable, moisture-resistant, and available in a wide range of finishes. For flooring, prioritize slip resistance as well as appearance. Highly polished tile can look striking, but a honed or textured surface may be more comfortable and secure in a wet environment.
Warm wood tones, creamy whites, soft taupes, muted greens, and charcoal accents can all work in a primary bathroom. The key is to consider the home’s existing flooring, paint colors, and architectural character. A dramatic black-and-white room may suit one property, while a coastal condominium may benefit from softer tones, natural textures, and a lighter visual weight.
Finish selections should also account for maintenance. Matte black hardware makes a strong statement but can show mineral spotting. Brushed nickel and warm brass are often forgiving choices, though every finish needs regular care. Selecting quality fixtures from the start helps the room feel finished and reduces the frustration of replacing worn components too soon.
Add Storage Without Making the Room Feel Heavy
Luxury is often felt through order. A bathroom with a beautiful vanity but no place for towels, extra toiletries, or laundry essentials will quickly feel unfinished. Tall linen cabinets, recessed medicine cabinets, vanity towers, and custom built-ins can solve this problem while keeping the room visually composed.
A full-height cabinet works especially well when it is integrated into the vanity design rather than added as an afterthought. In a wider room, a separate linen cabinet can create a useful transition between the bathing and dressing zones. Open shelving has a place for folded towels or decorative objects, but it should be used sparingly. Most everyday bathroom items look better behind closed doors.
For condo renovations, existing building rules and plumbing locations may influence how much the layout can change. This does not prevent a significant transformation. Careful cabinetry design, better lighting, new finishes, and a thoughtfully detailed shower can completely alter how the space performs.
Plan the Details Before Construction Begins
The difference between a polished renovation and a collection of attractive products is coordination. Tile layout should be considered around niches, benches, windows, and fixture locations. Vanity proportions should be confirmed against the mirror and lighting plan. Hardware, faucet finishes, grout color, paint, and accessories should be selected as part of one complete direction.
Waterproofing and ventilation deserve the same attention as visible materials. A well-built shower depends on proper preparation behind the tile, and adequate exhaust ventilation helps protect finishes over time. These are not glamorous choices, but they are essential to quality and detail in every project.
A detailed proposal should clarify the scope of work, material allowances or selections, construction sequence, and responsibilities across plumbing, electrical, drywall, painting, flooring, and installation. Working with one coordinated team can make this process far easier, particularly when the project includes several trades and custom features.
The most successful primary bathrooms feel personal without feeling precious. Choose the improvements that make your daily routine easier, invest in materials you will be comfortable caring for, and give the planning stage the attention it deserves. When thoughtful design is paired with careful craftsmanship, the room becomes a lasting part of how you enjoy your home.
Let's Talk About Your Project
Tell us what you have in mind and book your private design consultation. We will visit your property and prepare a proposal tailored to your home.
Book a Private Design ConsultationComplimentary Private Design Consultation. Limited to 15 consultations per month in Broward & Palm Beach County.
Offer terms