
Luxury Kitchen Remodeling in Palm Beach County: How to Plan It Right
Published:
Plan a luxury kitchen remodel in Palm Beach County with custom storage, refined materials and one coordinated renovation team.
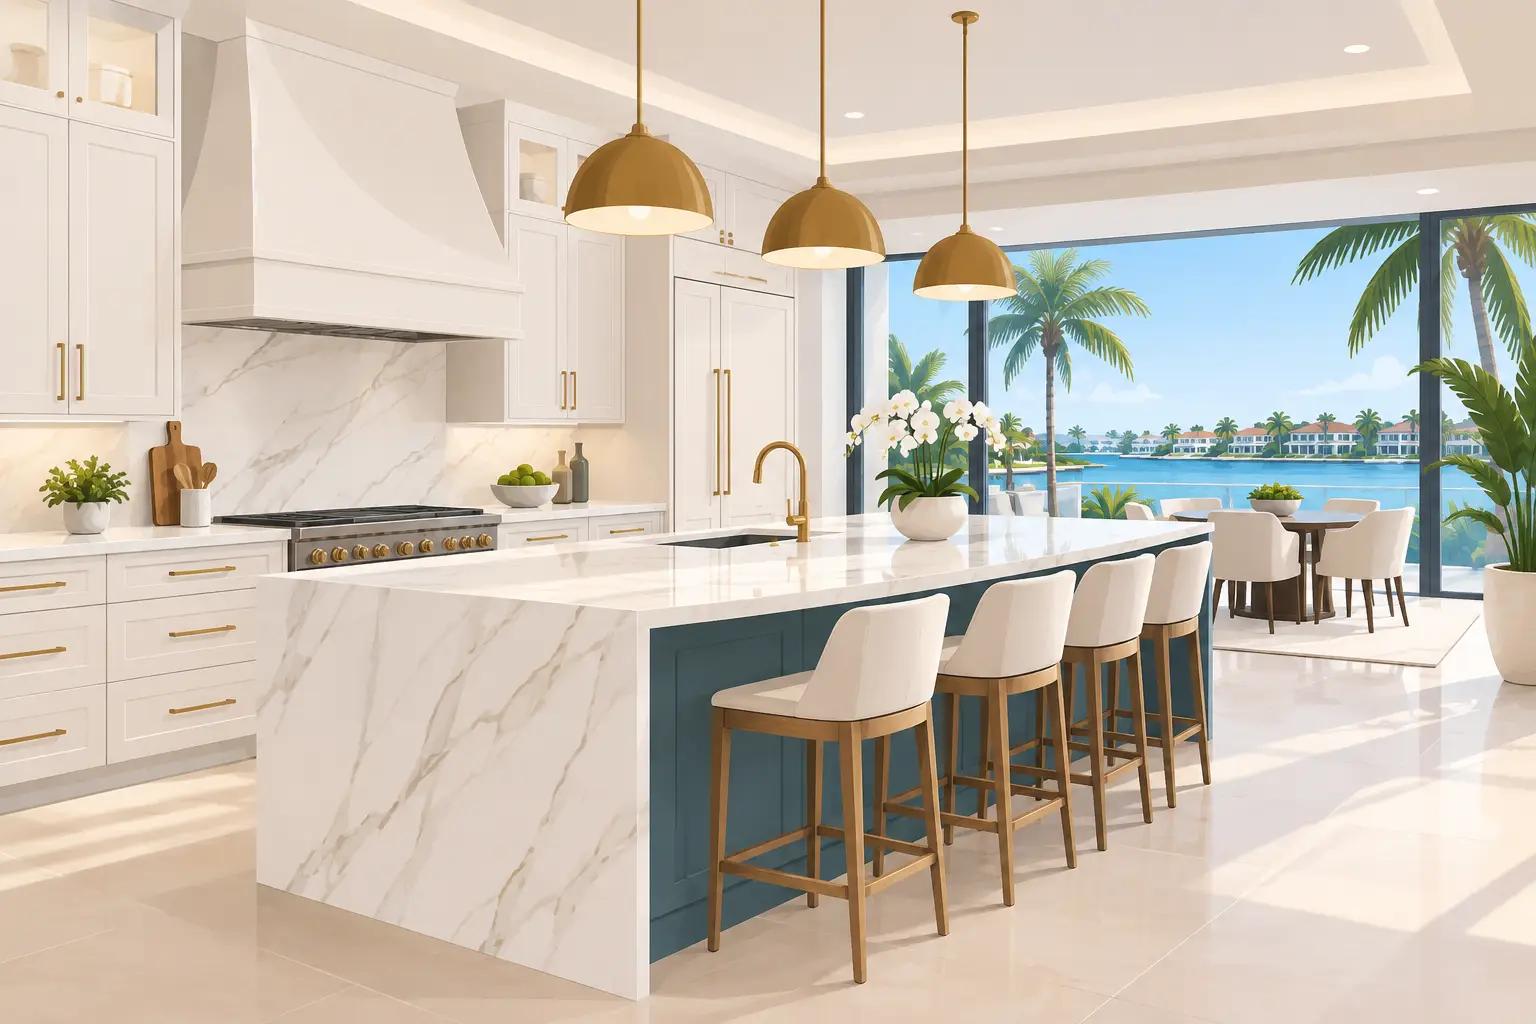
A kitchen can have beautiful cabinets and expensive stone yet still feel like the part of the home everyone works around. The island may be undersized, pantry storage may be scattered, or the cooking zone may leave guests standing in the path of every meal. A luxury kitchen remodel that Palm Beach County homeowners truly enjoy begins by correcting those daily frustrations, then bringing the room together with refined materials and careful craftsmanship.
For coastal homes, established residences, and condominium properties, luxury is not simply a higher finish level. It is a kitchen that fits the architecture of the home, supports the way the household entertains, and continues to feel considered years after construction is complete. That requires decisions made in the right order, with design, material selection, and construction managed as one connected process.
Start With the Way the Kitchen Is Used
The strongest kitchen plans begin before cabinet styles or countertop samples enter the conversation. Consider who uses the room each day, how often the home hosts family and friends, and where congestion occurs now. A homeowner who enjoys large weekend gatherings needs a different layout from someone who values quiet mornings, efficient meal preparation, and a concealed coffee station.
An on-site consultation makes these details easier to see. Measurements matter, but so do sightlines from adjacent living spaces, natural light, ceiling height, and the relationship between the kitchen and outdoor entertaining areas. In a condo, elevator access, building rules, and designated work hours can shape the construction plan just as much as the design itself.
A few well-placed changes can transform the experience of the room. Expanding an island may create the serving space that was missing. Relocating a refrigerator can improve circulation. A properly planned pantry can remove countertop clutter without adding visual weight to the kitchen. The goal is not to add features for their own sake. It is to give every feature a clear purpose.
The Elements of a Luxury Kitchen Remodel in Palm Beach County
Luxury kitchens are often recognized by their finishes, but their long-term value comes from the quality of the decisions behind those finishes. Cabinetry, stone, lighting, appliances, plumbing fixtures, and flooring should work together rather than compete for attention.
Custom cabinetry that earns its space
Custom or thoughtfully specified cabinetry provides more than a polished exterior. It allows storage to be designed around the household: deep drawers for cookware, vertical dividers for trays, concealed recycling, pull-out pantry shelves, appliance garages, and dedicated spaces for serving pieces. Full-height cabinetry can make use of generous ceilings, while a carefully proportioned mix of closed storage and display shelving keeps the room from feeling heavy.
Wood tones, painted finishes, and specialty veneers all have a place, depending on the home. A light oak may suit a relaxed coastal interior, while a warm painted finish can bring depth to a more traditional property. The best choice depends on the surrounding rooms, available daylight, and the level of upkeep the homeowner prefers. Darker finishes can be striking, for example, but they may require more attention in a kitchen filled with direct light.
Stone and surfaces selected for real life
Natural stone offers movement and character that cannot be duplicated exactly, while engineered surfaces can provide greater consistency and simpler maintenance. Neither is automatically the better choice. A homeowner who appreciates unique veining and is comfortable following care recommendations may prefer natural marble or quartzite. A busy household may prioritize a durable, lower-maintenance surface with a more uniform appearance.
The edge profile, backsplash height, and slab layout deserve the same attention as the material itself. A full-height stone backsplash can create a dramatic focal point behind the range. On another project, a tile backsplash may introduce texture and soften a kitchen with substantial stone surfaces. These are not small finishing decisions. They influence how composed the entire room feels.
Lighting with layers and intention
A single ceiling fixture cannot carry a luxury kitchen. The room needs ambient lighting for overall comfort, task lighting for preparation areas, and accent lighting to give cabinetry, shelving, or a statement island more dimension after sunset.
Under-cabinet lighting improves visibility where it matters most. Pendant fixtures can define an island, but their scale and placement need to preserve views across the room. Recessed lighting should be planned around cabinet locations, ceiling details, and work zones rather than installed as a simple grid. When lighting is considered early, the electrical plan supports the design instead of becoming a compromise later.
Plan the Construction Before Finishes Are Ordered
A polished result depends on what happens behind the walls as much as what is visible at the end. Moving plumbing, updating electrical capacity, adding dedicated appliance circuits, adjusting ventilation, repairing drywall, and preparing floors all affect the project scope and schedule. A detailed proposal should clarify which work is included, the materials being selected, and the sequence of construction.
This is particularly valuable when a kitchen renovation touches nearby spaces. Opening a wall may require coordination with flooring transitions, paint, trim, and lighting in the adjacent room. A single team that can manage carpentry, plumbing, electrical work, drywall, flooring, and finishes helps prevent the fragmented scheduling that often causes delays and inconsistent results.
There are trade-offs to discuss openly. Keeping the existing kitchen footprint may reduce construction complexity and preserve budget for premium materials. Reconfiguring the layout may deliver a much better daily experience, but it can involve more labor and a longer timeline. Neither direction is inherently right. The better choice is the one that aligns with the homeowner’s priorities and the home itself.
Design for Entertaining Without Turning the Kitchen Into a Showroom
Many Palm Beach County homeowners want a kitchen that welcomes guests without placing the cook at the center of the traffic pattern. A generous island, secondary prep area, beverage station, or integrated wine storage can make entertaining more comfortable while keeping the main work zone clear.
The key is restraint. Too many contrasting finishes, open shelves, or decorative fixtures can make even a large kitchen feel busy. A more refined result often comes from repeating a limited material palette with confidence: one cabinet finish, one complementary accent, a well-selected stone, and hardware that relates to the home’s overall style.
Custom features should feel useful, not performative. A beverage area near the dining room may reduce traffic through the cooking zone. A hidden charging drawer may keep devices off the counter. A tailored pantry can provide the order that makes a luxury kitchen feel calm on an ordinary Tuesday, not only when guests arrive.
What a Well-Managed Renovation Should Feel Like
Living through a kitchen remodel requires preparation, but it should not require homeowners to coordinate every trade, chase updates, or guess what happens next. Clear communication is part of quality and detail in every project. Before work begins, homeowners should understand the anticipated schedule, material lead times, site access needs, and how the home will be protected during construction.
During the project, decisions should be documented and questions addressed promptly. Changes can happen, especially in older homes where existing conditions are revealed after demolition. What matters is how those changes are explained, priced, and managed. A dependable renovation partner brings options forward early and keeps the work moving with care for the property.
Property Solutions FL LLC approaches this process through private in-home design consultation, detailed planning, and coordinated construction management. That structure gives homeowners one point of contact from the first measurements through final details, while allowing the kitchen to be tailored to the home rather than built from a generic package.
A luxury kitchen should make the home easier to live in from the first morning coffee to the last dinner shared with friends. Begin with the routines that matter most, choose materials that suit both the home and the household, and give the work to a team prepared to protect every detail along the way.
Let's Talk About Your Project
Tell us what you have in mind and book your private design consultation. We will visit your property and prepare a proposal tailored to your home.
Book a Private Design ConsultationComplimentary Private Design Consultation. Limited to 15 consultations per month in Broward & Palm Beach County.
Offer terms