
Luxury Bathroom Remodel Palm Beach County
Published:
Plan a luxury bathroom remodel Palm Beach County homeowners will enjoy, with refined materials, storage, thoughtful design, and careful construction.
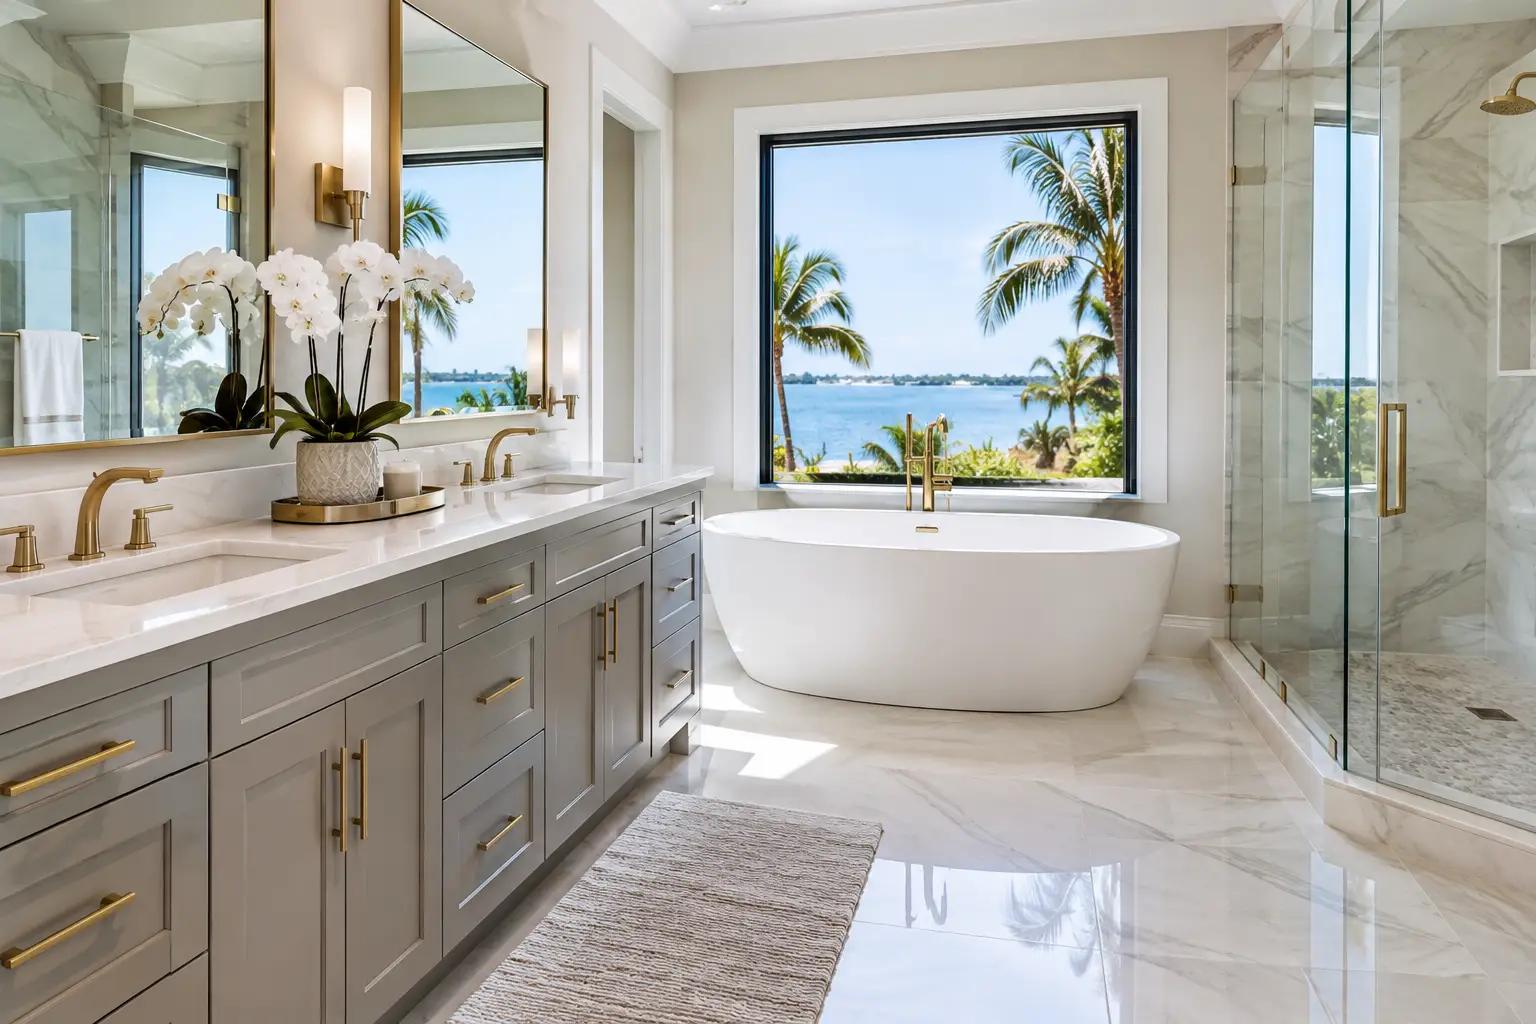
A bathroom should feel composed from the first step inside: generous lighting at the vanity, tile that feels substantial underfoot, storage that disappears behind clean cabinetry, and fixtures that work as beautifully as they look. A luxury bathroom remodel Palm Beach County homeowners can enjoy for years is not defined by one expensive finish. It comes from thoughtful planning, refined materials, and careful craftsmanship across every detail.
For an upscale primary residence, coastal home, or condominium, the best renovation begins with how the room needs to serve the homeowner. Some clients want a calm, spa-like retreat at the end of the day. Others need a highly functional shared bath that handles busy mornings without looking crowded. The right design can accomplish both, but only when the layout, materials, lighting, plumbing, and installation are considered as one complete project.
What Defines a Luxury Bathroom Remodel in Palm Beach County?
Luxury is often mistaken for excess. In a well-designed bathroom, it is more often the result of restraint and precision. A large-format porcelain wall tile can create a more elevated result than a complicated pattern that fights the architecture. A custom vanity sized exactly for the room can feel more valuable than a larger prefabricated cabinet that blocks circulation or leaves awkward gaps.
The details that homeowners notice every day tend to be practical. Drawers should glide smoothly and provide a place for grooming tools. Shower controls should be placed where they can be reached without stepping under cold water. Niches should hold the products the household actually uses. Mirrors, sconces, and overhead lighting should work together so the vanity is flattering and useful, not shadowed.
A luxury result also depends on visual continuity. When the vanity finish, hardware, wall tile, flooring, shower glass, and paint color are chosen independently, even quality materials can feel disconnected. A coordinated design direction gives the room a quiet confidence and makes a compact space feel more generous.
Begin With Daily Use, Not a Finish Board
Before selecting stone or fixtures, consider the routines that take place in the bathroom. Who uses it? Is it a private primary suite, a guest bath, or a shared family space? Does the room need two grooming areas, a makeup station, linen storage, or an accessible shower entry?
These answers affect the scope more than a color preference ever could. A couple sharing a primary bath may benefit from a wider custom vanity with dedicated drawer storage and two well-spaced mirrors. A homeowner renovating for aging in place may prefer a curbless shower, a bench, and thoughtfully placed support blocking behind finished walls. A guest bathroom may need a simpler footprint, but can still feel distinctive through beautiful tile, a tailored vanity, and layered lighting.
Make the Layout Earn Its Space
A renovation is the right time to correct what has never worked. That may mean moving a door swing, enlarging a shower, replacing a rarely used tub, or changing a vanity configuration to improve movement through the room. These choices require careful review of plumbing, electrical, wall conditions, and the building structure before construction begins.
Keeping plumbing in its existing location can help manage the budget and timeline. Moving it may be worthwhile when it creates a dramatically better plan, especially in a primary bathroom that will be used every day. There is no universal answer. The stronger decision is the one that balances the desired experience with the realities behind the walls.
Plan Storage Early
Storage should be designed into the bathroom, not added after the major selections are complete. A custom vanity can include deep drawers for towels, divided drawers for smaller items, concealed outlets, and space for waste bins. Recessed medicine cabinets provide valuable storage without projecting into the room. In a larger bath, a linen cabinet or custom millwork can bring order to towels, extra toiletries, and cleaning supplies.
This is where bespoke carpentry makes a visible difference. The goal is not to fill every wall with cabinetry. It is to give frequently used items a proper place so the counters remain clear and the room retains its calm, finished appearance.
Choose Materials for Beauty and Real Life
Natural stone offers variation, depth, and a one-of-a-kind appearance. It can be a striking choice for vanity tops, feature walls, or flooring, but it requires the right sealing and care routine. Porcelain offers exceptional design range, dependable durability, and easier maintenance, making it a popular option for shower walls and floors.
For many homes, the most successful material palette combines both. A porcelain floor may provide daily durability, while a natural stone vanity top or accent wall adds warmth and character. The scale of the tile matters as much as its color. Large-format tile can reduce grout lines and create a cleaner look, while mosaics are often well suited to shower floors because they offer more grout joints for traction and can follow a slope toward the drain.
Finishes should also be considered in the actual lighting of the room. A warm brass fixture, for example, can look understated beside creamy stone but feel much stronger against cool gray tile. Viewing samples at the property helps prevent choices that look appealing in a showroom yet feel out of place once installed.
Design the Shower as a Complete Experience
The shower is often the centerpiece of a luxury bathroom, and it deserves more than attractive wall tile. A comfortable shower begins with enough interior space, a properly sloped floor, effective waterproofing, well-positioned controls, and glass that suits the room’s scale.
A frameless glass enclosure can preserve sightlines and make a bathroom feel larger. In other rooms, a partial glass panel may create a more open, contemporary look. A shower bench adds comfort and convenience, but it must be sized carefully so it does not make the shower feel cramped. Niches should be located where they are easy to reach without becoming the first visual focal point.
Waterproofing is one area where shortcuts stay hidden until they become costly. Tile and grout are not a waterproof system on their own. Proper preparation beneath the finished surface protects the structure and supports the long-term performance of the renovation.
Bring Balance Through Lighting and Electrical Planning
One central ceiling fixture rarely provides the right lighting for a finished bathroom. Vanity lighting is essential for grooming, while recessed lighting can brighten the room overall. Accent lighting beneath a floating vanity, inside a niche, or around a mirror can add dimension without making the space feel theatrical.
Electrical planning should happen before walls are closed. This is the time to consider outlets inside cabinetry, charging space, dimmers, exhaust ventilation, heated flooring, and mirror lighting. Not every feature is necessary for every project, but planning them early avoids visible compromises later.
In condominium renovations, this planning also includes building requirements, permitted work hours, elevator coordination, and approval procedures. A coordinated renovation team can help organize the scope around these practical constraints while maintaining attention to the finished design.
A Better Process Produces a Better Finish
A refined bathroom is built through disciplined sequencing. The process should begin with an on-site consultation and accurate measurements, followed by a design direction that reflects the home’s architecture and the homeowner’s priorities. Material selections, a detailed scope of work, and a clear proposal give the project a stronger foundation before construction starts.
During construction, bathroom work involves several trades: demolition, plumbing, electrical, drywall, waterproofing, tile installation, cabinetry, painting, glass, and final fixture installation. When those moving parts are managed by separate parties without coordination, delays and avoidable rework can follow. One experienced team overseeing the full scope creates clearer accountability and a more organized experience for the homeowner.
Property Solutions FL LLC approaches each project with private, in-home design guidance and quality and detail in every project. That means looking beyond the visible finishes to the construction decisions that support them, while keeping communication clear throughout the work.
Invest Where You Will Feel It Every Day
Not every bathroom needs the same level of investment. If the layout is already efficient, a new custom vanity, upgraded lighting, quality tile, and refined plumbing fixtures may transform the room without extensive relocation work. If the current plan is cramped or poorly arranged, investing in layout changes may deliver far more value than upgrading surface finishes alone.
The most worthwhile choices are usually the ones that improve daily comfort: a shower that is easier to use, storage that keeps counters clear, lighting that works at every hour, and materials installed with precision. A bathroom should feel personal, practical, and lasting long after the final accessories are in place. When the design reflects the way you live and the construction is handled with care, the room becomes a genuine retreat within the home.
Let's Talk About Your Project
Tell us what you have in mind and book your private design consultation. We will visit your property and prepare a proposal tailored to your home.
Book a Private Design ConsultationComplimentary Private Design Consultation. Limited to 15 consultations per month in Broward & Palm Beach County.
Offer terms