
Kitchen Remodeling Broward County, Planned Right
Published:
Kitchen remodeling Broward County homeowners can plan with confidence, from thoughtful layouts and refined finishes to clear construction coordination.
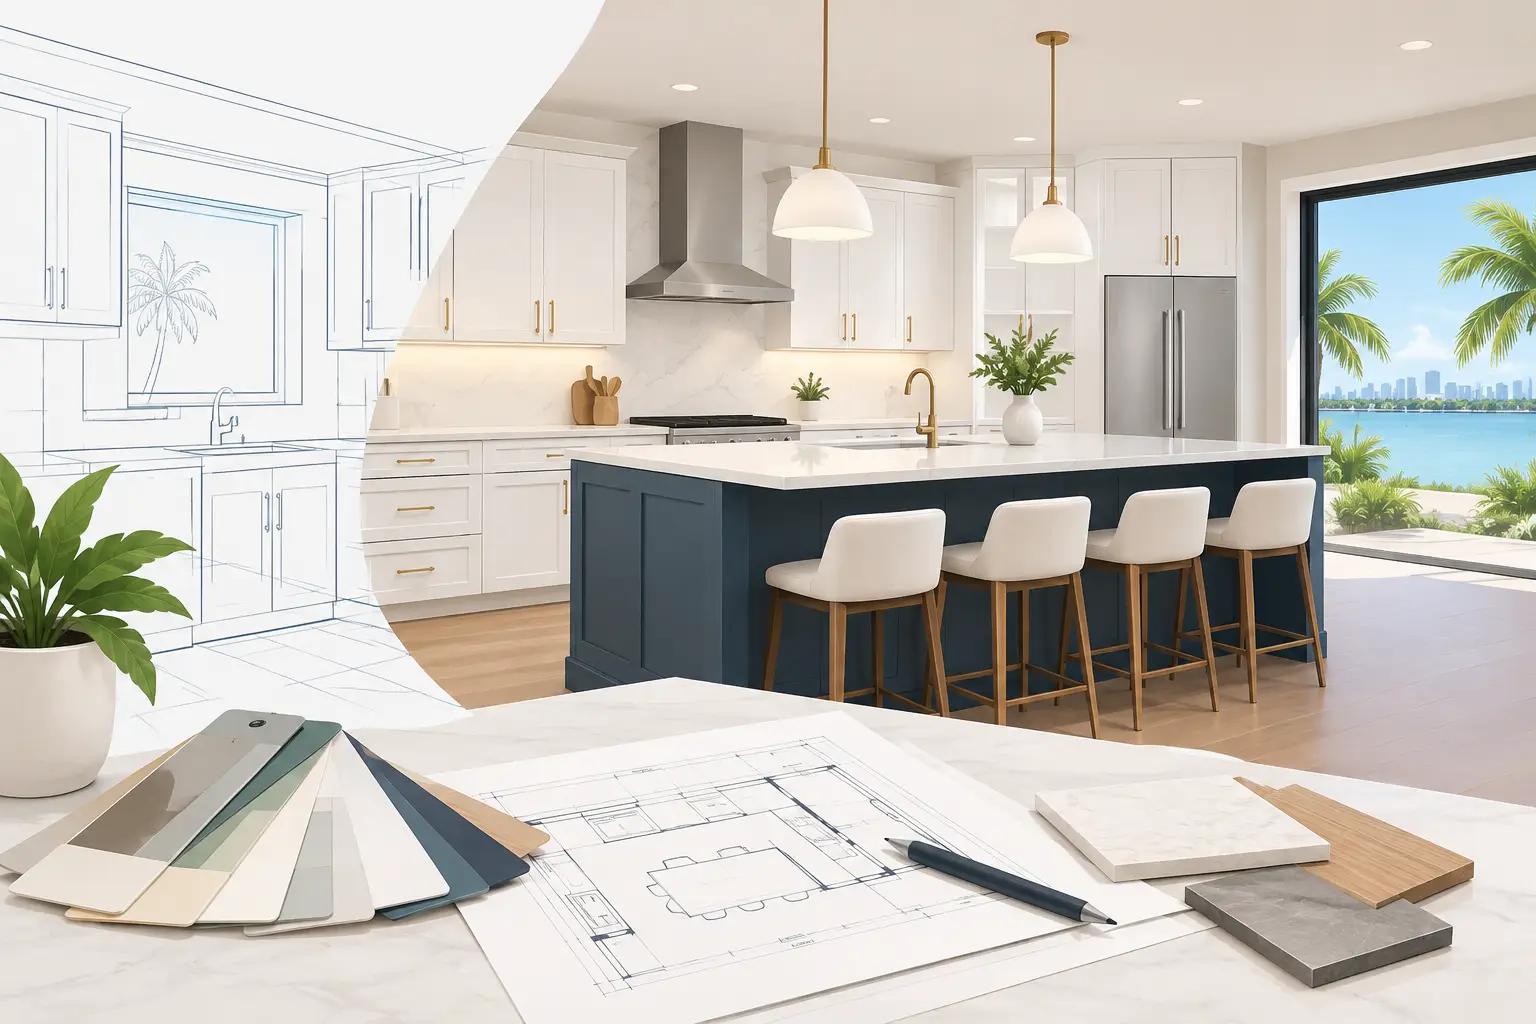
A kitchen renovation should make daily life feel easier before it makes a visual statement. For homeowners considering kitchen remodeling Broward County, that often means correcting a layout that no longer suits the household, adding storage where it is actually needed, and selecting finishes that look refined without becoming difficult to maintain.
The strongest kitchen projects begin well before cabinets are removed. They start with an honest look at how the room functions: where groceries land, how many people cook at once, whether the kitchen connects naturally to entertaining areas, and which frustrations have become part of the daily routine. A thoughtful plan turns those observations into a space with quality and detail in every project.
Start With the Way You Live
A beautiful kitchen can still feel inconvenient if its layout ignores the habits of the people using it. Some homeowners need a larger prep area for family meals. Others want a better setting for hosting, with an island that allows guests to gather without standing in the cook’s path. In a condominium, limited square footage may call for custom cabinetry and carefully placed appliances rather than a major layout expansion.
Before choosing stone, cabinet colors, or hardware, consider the practical questions. Do you need more concealed storage, a dedicated coffee station, deeper drawers for cookware, or a pantry designed around the items you buy most? Is the refrigerator positioned too far from the prep zone? Does the existing island take up floor space without providing enough function?
These details guide decisions that have a greater impact than a trend-driven finish. The goal is not to fit every possible feature into the room. It is to create a kitchen that feels composed, useful, and appropriate to the home.
Plan the Work Zones Carefully
Most kitchens work best when the major activities are easy to move between: storing food, washing, preparing, cooking, and serving. The exact arrangement depends on the existing footprint and the homeowner’s priorities. A compact galley kitchen may benefit from streamlined appliance placement and tall pantry cabinets. A larger open kitchen may need clear circulation around an island so family members and guests can move comfortably.
An island is often a valuable addition, but only when it earns its place. It can provide seating, storage, a prep sink, or a cooktop. It can also become an obstacle if aisles are too narrow or its proportions overwhelm the room. Accurate on-site measurements and an experienced eye are essential before committing to a new configuration.
Choose Materials That Balance Beauty and Use
Luxury is not simply about selecting the most expensive material. It is about choosing finishes that work together, perform well, and continue to look considered after years of use. In a kitchen, every surface has a job.
Cabinetry establishes much of the room’s character. Painted custom cabinetry can bring a tailored, architectural look, while warm wood tones add depth and softness. The interior configuration matters just as much as the exterior. Full-extension drawers, integrated waste storage, tray dividers, and purpose-built pantry shelving can make the room significantly more efficient.
Countertops deserve equally careful consideration. Natural stone offers movement and individuality, while engineered surfaces can provide consistency and lower-maintenance performance. Neither is automatically the right choice. Homeowners who enjoy the distinctive veining of natural materials may be comfortable with the care they require. Others may prefer a durable surface that stands up well to a busy household.
Backsplashes, hardware, lighting, and plumbing fixtures should support the overall design rather than compete for attention. A quiet slab backsplash can let dramatic cabinetry or stone take the lead. In another kitchen, handmade-look tile may introduce texture and warmth. Refined materials work best when the palette has a clear point of view.
Lighting Should Serve the Room at Every Hour
A single ceiling fixture rarely provides enough light for a working kitchen. The most comfortable plans combine general lighting, focused task lighting, and decorative elements. Recessed lighting can provide broad illumination, while under-cabinet lighting makes prep areas safer and more functional. Pendants over an island can add presence without sacrificing visibility.
Lighting temperature and placement matter. Bright, harsh light can make elegant finishes feel flat, while overly dim lighting makes cooking and cleanup harder. Dimmers allow the room to shift from practical daytime use to a more relaxed evening setting.
Treat Construction Planning as Part of the Design
Kitchen remodeling Broward County projects often involve more than new cabinets and countertops. Moving plumbing, updating electrical service, modifying drywall, installing flooring, painting, and coordinating appliance requirements all affect the final result. When these scopes are handled separately without a clear plan, small gaps can turn into costly delays.
A coordinated design-and-build approach keeps the design decisions connected to construction realities. Before work begins, homeowners should understand the proposed scope, selected materials, anticipated sequence of work, and any site conditions that may affect the schedule. A detailed proposal is not just paperwork. It is the foundation for clear expectations.
Existing homes can reveal surprises once walls or floors are opened. That does not mean a renovation is poorly managed. It means the project team should identify issues promptly, explain the available options, and document any necessary changes before proceeding. Dependable communication is especially valuable when a kitchen is temporarily out of service.
For occupied homes, care during construction matters as much as craftsmanship at completion. Protection for adjacent surfaces, organized work areas, respectful trade coordination, and regular updates help reduce disruption. Property Solutions FL LLC manages the full scope with one coordinated team, giving homeowners a clearer point of contact from consultation through final delivery.
Make Room for the Details That Feel Custom
The difference between a standard kitchen update and a personalized renovation is often found in the details. A custom hood surround can create a focal point. A built-in beverage area can keep entertaining traffic away from the primary prep zone. Furniture-style panels can integrate appliances into the cabinetry for a quieter, more finished appearance.
Custom millwork is particularly useful when the room has unusual dimensions or when homeowners want storage designed for a specific purpose. It may include a pantry wall with concealed small-appliance storage, a banquette with drawers below, or cabinetry that continues into an adjacent dining or living area for a more cohesive interior.
Not every custom feature is necessary. The right choices depend on how long you expect to stay in the home, the property’s overall level of finish, and the value you place on daily convenience. Spending strategically on layout, cabinetry construction, lighting, and durable surfaces usually delivers more lasting satisfaction than adding features simply because they are popular.
Know When to Keep the Existing Footprint
Changing a kitchen layout can be worthwhile, but it is not always the best investment. Keeping plumbing and major appliances in roughly the same locations can reduce construction complexity and preserve more of the budget for custom cabinetry, countertop material, lighting, and upgraded finishes.
A full reconfiguration makes more sense when the existing plan creates real functional problems: a closed-off kitchen that disconnects the home, a lack of usable counter space, unsafe traffic flow, or storage that cannot meet the household’s needs. The decision should come from the room’s limitations, not from pressure to make a renovation appear more dramatic.
This is why an in-home consultation is so valuable. A design professional can assess the actual dimensions, adjoining rooms, existing systems, and natural light before recommending a direction. What looks like a simple change in a photo may require substantial structural or trade work in a real home.
Prepare for a Better Remodeling Experience
A successful kitchen project benefits from homeowners who make key decisions early. Confirming cabinet style, countertop selection, appliances, fixtures, and lighting before construction begins helps keep work moving with fewer interruptions. It is also wise to establish a temporary meal plan and clear nearby areas before demolition starts.
During the planning stage, share how you use the space and what has not worked in the past. Bring up the practical concerns, not just the inspiration images. A renovation team can design around a need for more seating, a preference for concealed storage, frequent entertaining, or a desire for easier cleaning. Those conversations lead to a more personal result.
The right kitchen is not defined by a single finish or a large budget. It is defined by thoughtful planning, careful craftsmanship, and a room that supports the way you want to live at home. When every decision has a purpose, the finished kitchen feels less like a renovation and more like it was always meant to be there. Ready to Transform Your Kitchen?
At Property Solution FL LLC, we provide professional kitchen remodeling and home renovation services throughout Broward County and Palm Beach County, Florida.
From modern kitchen upgrades to complete home transformations, we’re here to bring your vision to life.
Contact us today for a FREE ESTIMATE!
WhatsApp: https://wa.me/15618140195
You can also request a free estimate through our website.
Let's Talk About Your Project
Tell us what you have in mind and book your private design consultation. We will visit your property and prepare a proposal tailored to your home.
Book a Private Design ConsultationComplimentary Private Design Consultation. Limited to 15 consultations per month in Broward & Palm Beach County.
Offer terms