
Bathroom Waterproofing Before Tile Explained
Published:
Bathroom waterproofing before tile protects the structure beneath your finishes. Learn what a properly prepared shower and bath renovation should include…
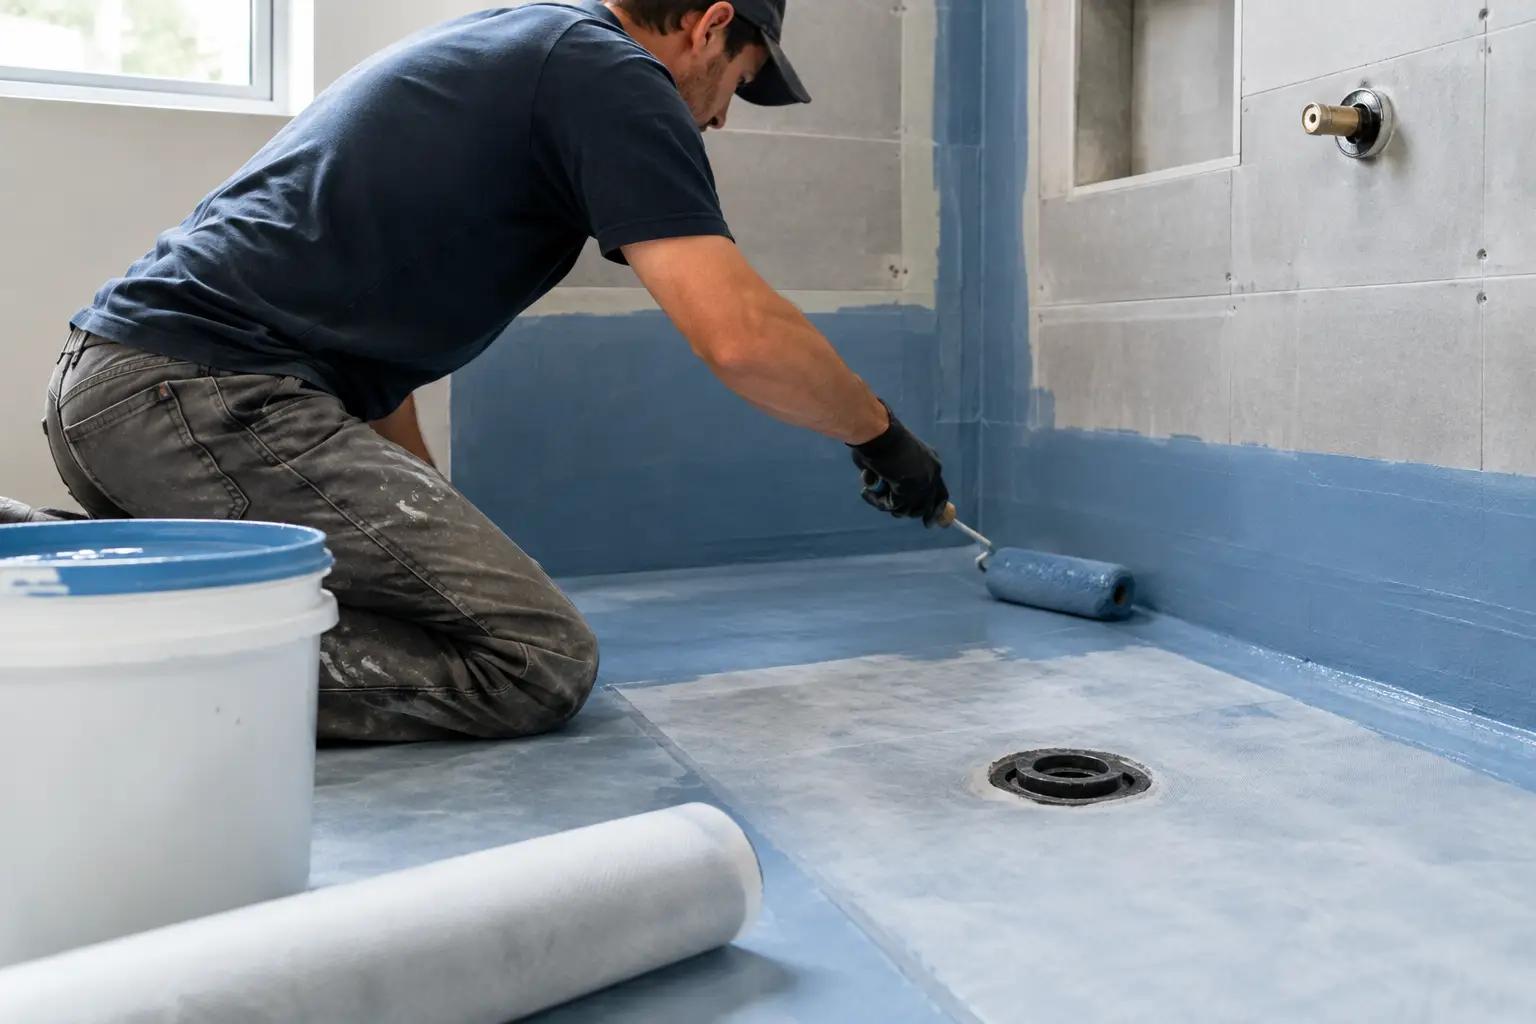
A bathroom can look beautifully finished on installation day and still be at risk behind the walls. Bathroom waterproofing before tile is the layer of work that protects the framing, subfloor, drywall, and adjoining rooms from the moisture a shower produces every day. It is not a cosmetic upgrade and it should never be treated as an optional step simply because the tile itself is water-resistant.
For homeowners planning a bath renovation, the most valuable details are often the ones that disappear before the final grout line is installed. A carefully waterproofed bathroom supports the durability of refined tile, custom vanities, glass enclosures, and the other finishes chosen for the space.
Why Tile and Grout Are Not a Waterproof System
Porcelain and ceramic tile perform well in wet environments, but the assembly is not sealed by tile alone. Grout is porous to varying degrees, and even a sealed grout joint requires maintenance over time. Caulked transitions can also age, separate, or require replacement. Water that gets through those areas needs a dependable waterproof layer behind or beneath the finished surface.
Without that protection, moisture may move into cement board, drywall, wood framing, or the subfloor. The damage is often gradual. A homeowner may first notice loose tile, cracked grout, swollen baseboards outside the bath, staining on a ceiling below, or a persistent musty smell. By then, a seemingly small leak may have affected materials well beyond the shower.
The goal is not to make every wall in the room impervious to water. The goal is to identify true wet areas and build them correctly. A shower enclosure, tub surround, shower floor, bench, niche, curb, and the floor around a curbless shower all need intentional waterproofing details. A powder room, by comparison, has a very different exposure level.
What Bathroom Waterproofing Before Tile Should Include
Waterproofing begins after demolition and repairs, not after the tile selection has been finalized. The structure and substrate must be sound, flat, and properly prepared. A premium finish cannot correct movement in the framing or a floor that is not suitable for the selected tile.
The Right Wall and Floor Substrate
In shower areas, standard drywall is generally not the right base behind tile. The appropriate substrate depends on the system and the application, but it may include cement board, foam backer board, or another approved tile backer. Seams, fastener locations, corners, and changes of plane must be treated according to the selected waterproofing system.
Floors require the same level of attention. Before tile is set, the subfloor must be evaluated for stiffness, flatness, and existing water damage. In a second-floor bathroom or a condominium, this step matters even more. Correcting movement or deteriorated material before the finish work starts is far more responsible than covering it and hoping for the best.
A Continuous Waterproof Membrane
A waterproof membrane creates the protective barrier beneath the tile. Some are liquid-applied coatings that are rolled, brushed, or troweled onto the substrate. Others are sheet membranes installed with carefully sealed overlaps and corners. Both approaches can perform well when they are compatible with the assembly and installed with care.
The critical word is continuous. The membrane must extend across the entire shower area, including corners, transitions, benches, niches, and curbs. A waterproofed wall that stops short of a shower pan, or a shower floor that is not properly tied into the drain, leaves a vulnerable break in the system.
Liquid membranes require particular attention to coverage. Applying too little material can leave a coating below the manufacturer’s required thickness. Applying it before the prior coat has cured can create other problems. Careful craftsmanship means respecting the product requirements rather than rushing to the next phase of construction.
A Properly Built Shower Pan and Drain Connection
The shower floor is where water management becomes most critical. A properly built pan is sloped toward the drain so water does not sit beneath the tile. The waterproofing must connect correctly to the drain assembly, and the floor-to-wall transition must be fully protected.
This is also where the type of shower design affects the method. A traditional shower pan, a linear drain shower, and a curbless shower each require different planning. Curbless entries can create an elegant, open look, especially in a primary bath, but they demand precise floor elevations and drainage design. They should be planned early, before surrounding flooring and bathroom layout decisions are locked in.
Protection at Niches, Benches, and Curbs
The features homeowners often request most are also common locations for failures when details are overlooked. A recessed niche needs waterproofing on every interior surface and a slight slope at the bottom so water drains outward. A shower bench must be pitched toward the shower, not level, and fully tied into the wall and pan waterproofing.
Curbs need the same care. Fasteners placed through the top or inside face of a curb can compromise the membrane if not handled properly. These are small construction details, but they have an outsized effect on the life of the bathroom.
Waterproofing the Bathroom Floor: When Is It Worth It?
Not every bathroom floor requires full waterproofing in the same way a shower does. The right approach depends on the layout, the materials below, and how the room will be used. For a standard bathroom with a contained tub or shower, focused protection in wet zones may be appropriate. For a bathroom with a curbless shower, young children, aging-in-place considerations, or a second-story location, extending waterproofing across more of the floor can offer added peace of mind.
In coastal and high-humidity environments, homeowners should also think about ventilation. Waterproofing addresses liquid water entering the assembly. It does not replace a properly sized exhaust fan or solve moisture created by daily showers. Good bathroom performance comes from both water management and dependable ventilation.
The Details That Should Be Decided Before Tile Is Ordered
Tile is often selected early because it drives the visual direction of the room. That makes sense, but installation details should be discussed before materials are purchased. Large-format tile, for example, may require a flatter substrate and more planning around slope changes. Natural stone can need different setting materials and ongoing care than porcelain. Mosaic is often a practical choice for shower floors because the many grout joints help it follow the required slope.
The shower drain location, wall tile layout, fixture placement, and niche size should also work together. A niche that lands awkwardly across a tile pattern or behind a fixture can make a custom bathroom feel less considered. Planning these items together protects both the waterproofing system and the finished design.
For condominium renovations, building requirements and plumbing access can add another layer of coordination. A professional scope should account for approvals, permitted work where required, protection of common areas, and the practical limitations of the existing structure. These are not details to leave until demolition is underway.
Questions Homeowners Should Ask Their Remodeling Team
A clear conversation before work begins can prevent vague assumptions. Ask what waterproofing system will be used, which surfaces will receive it, and how the shower floor connects to the drain. Ask how niches, benches, and curbs will be handled. It is also reasonable to ask whether the team will document the waterproofing before tile covers it.
Flood testing is another worthwhile question for a new shower pan. When the assembly allows for it, testing before tile installation can reveal a problem while it is still accessible. Not every project has identical testing requirements, but a contractor should be able to explain the approach clearly.
Homeowners should be cautious when a proposal refers only to “tile installation” in a shower without describing backer board, membrane work, pan preparation, or substrate repair. The lowest number may exclude the work that makes the installation durable. A detailed proposal makes it easier to compare scope, not just price.
A Better Foundation for a Finished Bathroom
At Property Solutions FL LLC, careful bathroom planning means looking beyond the visible finishes. The right membrane, properly prepared substrate, correct drainage, and thoughtful treatment of every transition give tilework the foundation it deserves. Those behind-the-wall decisions are part of quality and detail in every project.
When you are considering a bathroom renovation, ask to see how the work will be built before discussing the final tile pattern. A beautiful room should feel considered on day one and continue to perform long after the renovation is complete.
Let's Talk About Your Project
Tell us what you have in mind and book your private design consultation. We will visit your property and prepare a proposal tailored to your home.
Book a Private Design ConsultationComplimentary Private Design Consultation. Limited to 15 consultations per month in Broward & Palm Beach County.
Offer terms