
Bathroom Remodeling Broward County Homeowners Plan
Published:
Plan bathroom remodeling Broward County homeowners enjoy with thoughtful layouts, durable materials, refined finishes, and careful, custom craftsmanship.
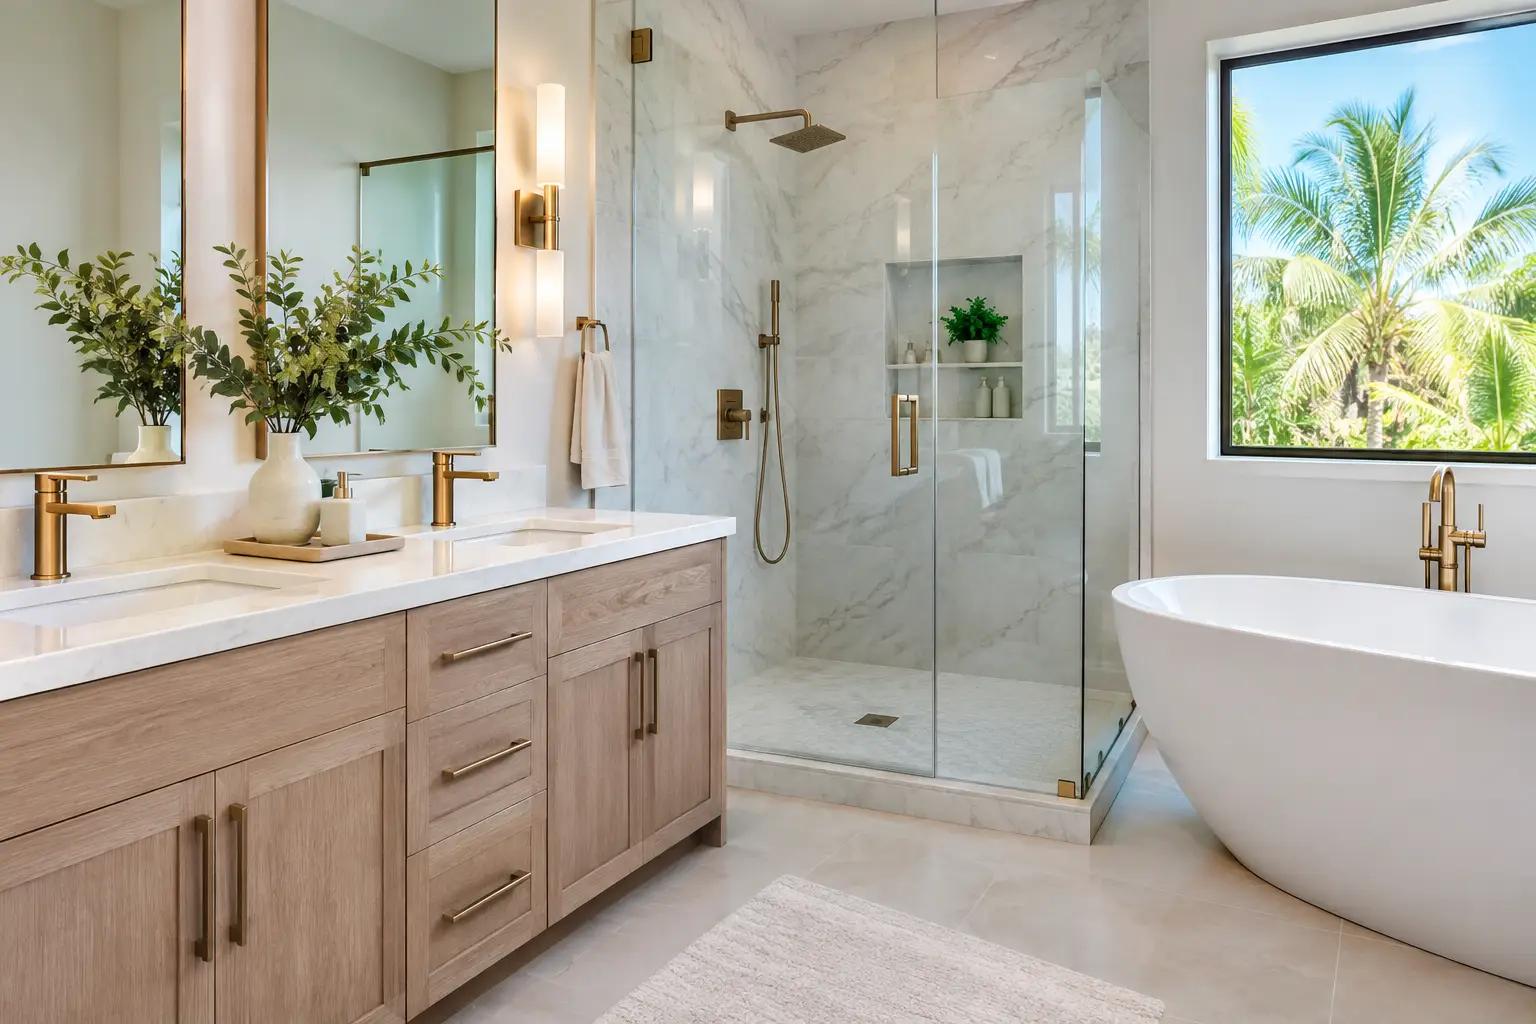
A dated bathroom can affect more than a morning routine. Poor lighting, limited storage, worn finishes, and an awkward shower layout make a private space feel like a daily compromise. Thoughtful bathroom remodeling Broward County homeowners can rely on should solve those practical frustrations while creating a room that feels refined, personal, and built for the way the household lives.
For many homes, the strongest results do not come from simply replacing a vanity or choosing a new tile. They come from a clear plan that considers the room as a whole: layout, plumbing locations, ventilation, storage, materials, lighting, and the level of maintenance each finish requires. A well-managed renovation brings those decisions together before construction begins.
Bathroom Remodeling in Broward County Starts With the Plan
Broward County homes vary widely. A waterfront condominium may need a compact, highly efficient primary bath. A home in Weston, Plantation, or Parkland may have the square footage for a larger shower, furniture-style vanity, or a dedicated dressing area. In older properties, the opportunity may be less about adding size and more about using every inch with greater intention.
The first conversation should focus on how the bathroom currently works and where it falls short. Is the shower too small? Does the vanity create clutter because it lacks drawers? Is there enough room for two people to get ready comfortably? Are aging finishes making cleaning harder than it should be? These answers shape the scope far better than selecting materials first.
An on-site consultation is especially valuable because measurements and existing conditions matter. Walls are not always where plans suggest they are, and moving plumbing or electrical components can affect both budget and timeline. Seeing the space in person also makes it easier to identify opportunities that photos may miss, such as recesses for niche storage, better lighting placement, or a more balanced vanity wall.
Build the Layout Around Daily Life
A beautiful bathroom still needs to function at 7:30 on a busy weekday. Layout decisions should begin with circulation and clearances, then move into features that support the household’s routines.
For a primary bathroom, a larger walk-in shower is often a worthwhile investment, particularly when it includes a properly placed bench, recessed niches, and glass that preserves an open feeling. A freestanding tub can create a strong visual focal point, but it is not automatically the right choice. It requires adequate space around it for cleaning, and it may take room away from a shower or storage area that would be used more often.
Double vanities are another common request. They can improve daily convenience, but only when each person has usable counter space and organized storage below. A long vanity with shallow drawers, integrated outlets, and dedicated compartments for grooming tools can be more valuable than a larger cabinet with empty, difficult-to-reach space.
In a guest bath or powder room, the priorities may shift. A compact floating vanity, statement mirror, wall-mounted faucet, or carefully selected decorative tile can deliver a distinctive look without requiring a major expansion. The goal is not to add every luxury feature. It is to make each choice earn its place.
Choose Materials That Look Good Beyond Installation Day
Bathrooms are demanding environments. Heat, moisture, cleaning products, and regular use all test the durability of a finish. Refined materials matter, but the best selection is one that fits the room’s use and the homeowner’s expectations for maintenance.
Porcelain tile remains a practical choice for floors and shower walls because it offers broad design flexibility and dependable performance. Large-format porcelain can create a calm, continuous look with fewer grout lines, while smaller tile can add traction and visual detail on a shower floor. Natural stone delivers character that cannot be fully replicated, although it may require more attentive sealing and care. The better option depends on whether distinctive variation or lower maintenance is the higher priority.
For vanities, engineered stone countertops offer a polished appearance and straightforward upkeep. Custom cabinetry can make a substantial difference in both appearance and storage, particularly when sized precisely for the room rather than selected from a limited standard range. Details such as soft-close drawers, finished interiors, integrated pulls, and a well-proportioned backsplash are small individually, yet they shape the finished impression.
Hardware, plumbing fixtures, and lighting should be chosen as a coordinated set rather than as isolated purchases. Warm metal finishes can bring softness to pale stone and wood tones. Matte black can provide contrast in a more contemporary space. What matters most is consistency, quality, and selecting finishes that suit the broader character of the home.
Lighting Is a Design Detail and a Daily Essential
Many older bathrooms rely on a single ceiling fixture, which often leaves shadows at the vanity and makes the room feel flat. A layered lighting plan gives the space more comfort and usefulness.
Vanity lighting should illuminate the face evenly, ideally from the sides of the mirror or from a thoughtfully positioned fixture above it. Recessed ceiling lighting can provide general brightness, while a shower-rated fixture improves visibility in the bathing area. Accent lighting beneath a floating vanity or inside a linen cabinet can add a quiet custom touch without becoming excessive.
Lighting controls deserve the same attention. Dimmers allow a bright, functional bathroom in the morning and a more relaxed setting at night. In a primary suite, this flexibility can make the room feel more considered without changing the footprint at all.
Understand What Shapes the Investment
A bathroom renovation budget is influenced by more than the room’s square footage. The condition of existing plumbing and electrical systems, tile coverage, fixture quality, cabinetry, custom glass, waterproofing requirements, and structural changes all affect the final scope.
Keeping the same general layout can reduce complexity, but it should not be treated as a rule. If the existing plan wastes space or creates a frustrating routine, relocating a shower or vanity may deliver far greater value over time. The right decision depends on the home’s condition, the intended level of finish, and how long the homeowner expects to enjoy the space.
Clear proposals help make these choices easier. A detailed scope should explain what is being removed, what is being installed, the selected materials or allowances, and which trades are involved. Homeowners should not have to guess whether plumbing, electrical, drywall repair, painting, tile installation, custom cabinetry, and finish work have been coordinated.
Why One Coordinated Team Matters
Bathroom construction brings several trades into a relatively small space. Demolition, plumbing, electrical work, waterproofing, tile setting, cabinetry, glass, painting, and final fixture installation need to happen in the right sequence. When each responsibility is disconnected, delays and avoidable compromises become more likely.
A single renovation partner can manage that coordination from the initial design direction through final delivery. This approach gives homeowners one point of communication and helps ensure that the vanity dimensions, tile layout, fixture locations, and lighting plan support one another. It also protects the details that can easily be lost when work is fragmented, such as centered tile lines, properly aligned fixtures, clean transitions, and careful finishing around custom features.
Property Solutions FL LLC approaches bathroom renovations with this full-scope perspective, combining private in-home design guidance with construction management and careful craftsmanship. The process is designed to keep decisions organized, expectations clear, and the home treated with respect throughout the work.
The Details That Make a Bathroom Feel Custom
A custom bathroom does not need to be overly ornate. Often, it is defined by proportion and restraint: a vanity that fits the wall precisely, a niche aligned with tile courses, a mirror sized to the cabinetry, or a shower enclosure that feels open without sacrificing privacy.
Storage is another mark of thoughtful design. Recessed medicine cabinets, linen storage, drawer organizers, hamper pullouts, and built-in shelving can eliminate the counter clutter that quickly diminishes an otherwise beautiful room. For condominium bathrooms and smaller spaces, these details can be more valuable than adding decorative elements.
Before selecting the final finishes, imagine the room after a year of use. Consider where towels will go, how the shower glass will be maintained, whether the grout color will be forgiving, and how the lighting will feel before sunrise. The best bathroom is not simply impressive at the reveal. It remains comfortable, useful, and distinctly yours every day after.
Let's Talk About Your Project
Tell us what you have in mind and book your private design consultation. We will visit your property and prepare a proposal tailored to your home.
Book a Private Design ConsultationComplimentary Private Design Consultation. Limited to 15 consultations per month in Broward & Palm Beach County.
Offer terms